




Description
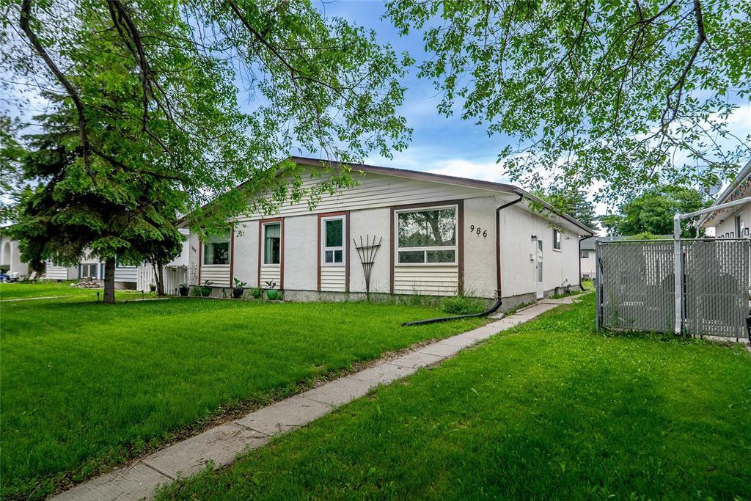
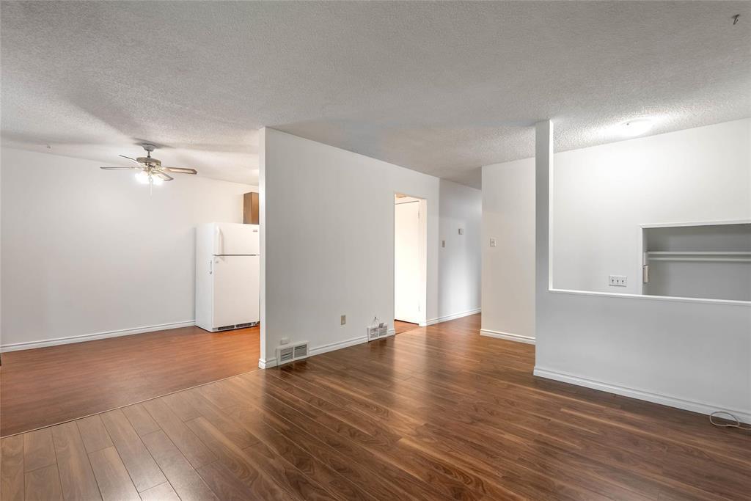
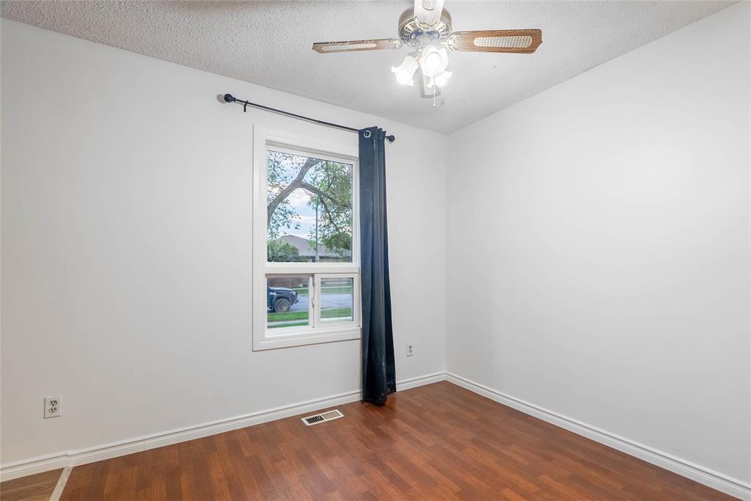
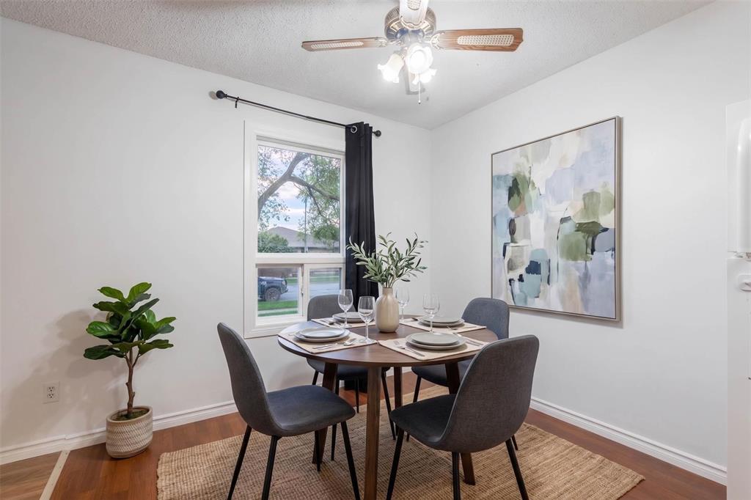
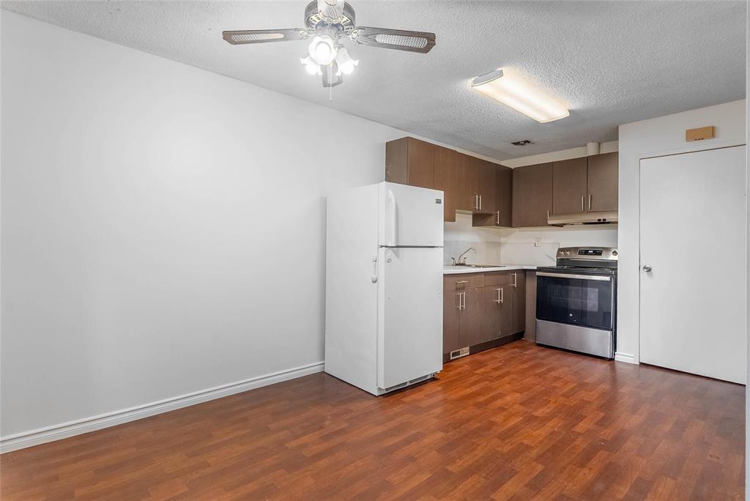
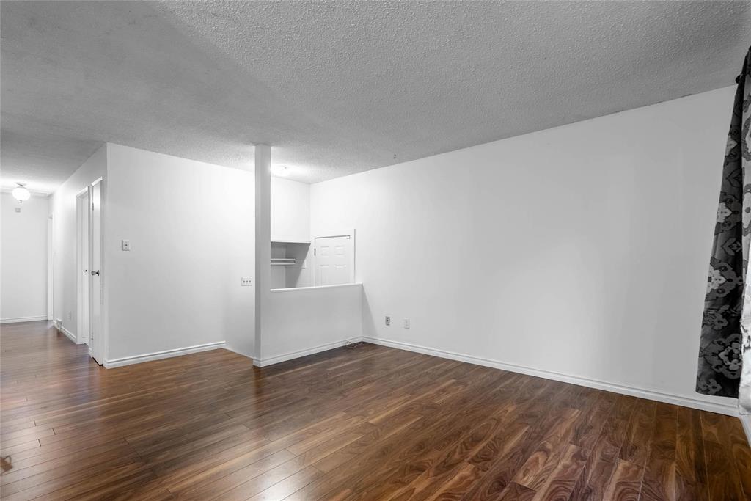
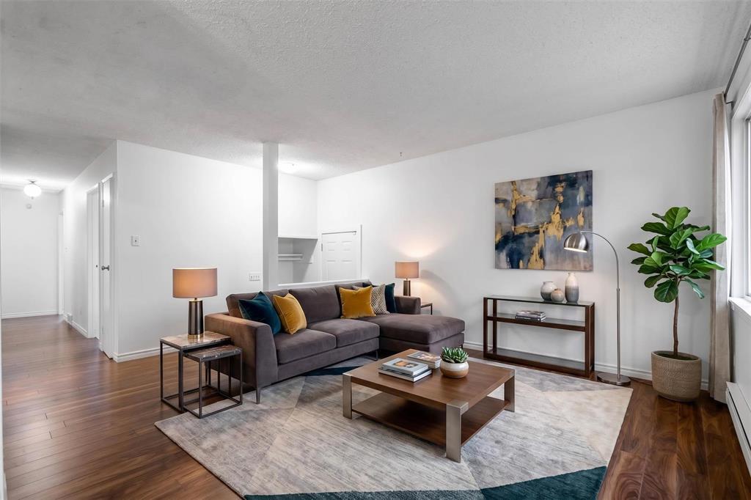
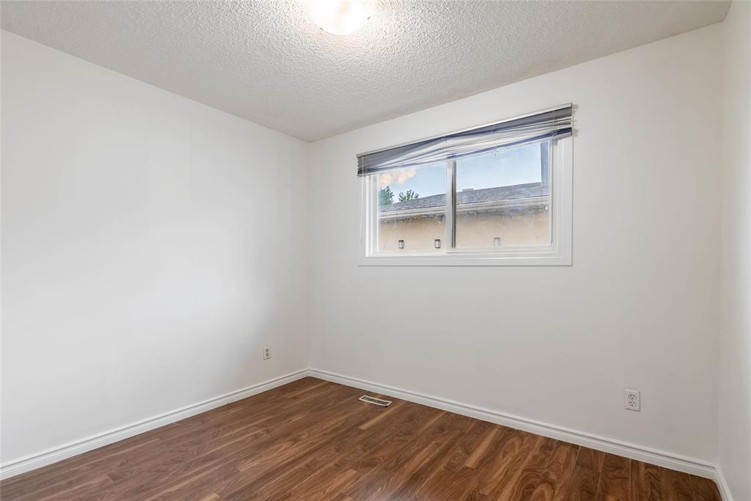
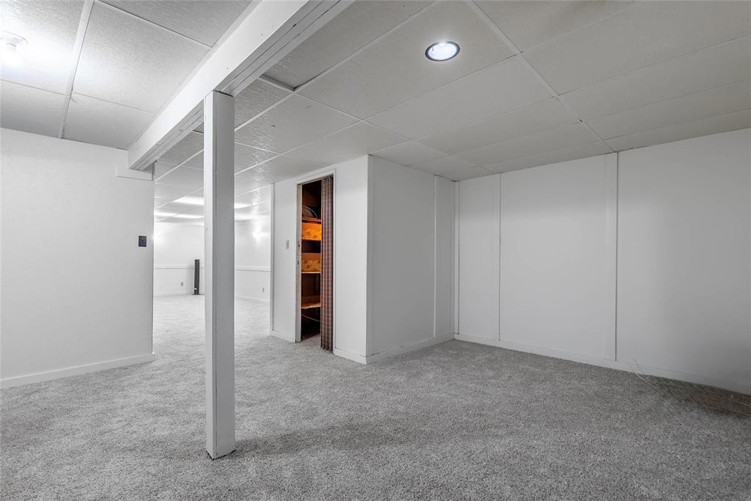
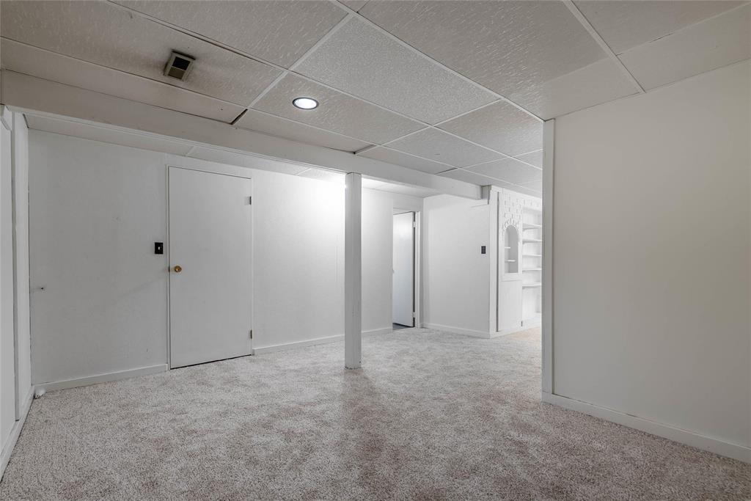
3E//Winnipeg/Showings Start July 10th, Offers anytime. Welcome to this fantastic side-by-side home in the heart of Valley Gardens, offering 924 sqft of comfortable living space plus a fully finished basement. Whether you re a first-time buyer, downsizer, or investor looking for a strong rental option, this one checks the boxes. The main floor features three great-sized bedrooms, 4-piece bathroom, and an updated eat-in kitchen with a practical layout for everyday living. The bright living room is filled with natural light, creating a warm and inviting space to relax or entertain. Freshly painted throughout the interior, the home feels clean, bright, and move-in ready. Downstairs, the finished basement adds excellent extra living space with new carpet, a cozy rec room, half bath, laundry area, storage, and a dry bar, perfect for movie nights, guests, or room to spread out. The location is hard to beat: close to Superstore, across from a bus stop, and walking distance to schools, parks, shopping, and everyday amenities. Set in a family-friendly neighbourhood, this home offers great value, convenience, and versatility. Move in, rent it out, or make it your own, this is a smart opportunity in a well-established area. (id:51871)
Details


Address
-
Address: 986 London Street
-
City: Winnipeg
-
Prov/county: Manitoba
-
Postal Code: R2K3S2
-
Area: Valley Gardens
-
Country: Canada
Additional details
-
Appliances Included: Washer, Refrigerator, Stove, Dryer
-
Architectural Style: Bungalow
-
Structure Type: House
-
Flooring: Laminate, Wall-to-wall carpet
-
Parking Features: Parking Pad, Rear
-
Cooling: Central air conditioning
-
Heating: Forced air, Natural gas
-
Security Features: Smoke Detectors
-
Lot Features: Back lane, Paved lane
-
Sewer: Municipal sewage system
-
Annual Tax: 3052.33
-
Water Source: Municipal water
-
Rooms: Living room, Eat in kitchen, Bedroom, Bedroom, Primary Bedroom, Recreation room, Den
Mortgage Calculator
-
Down Payment
-
Loan Amount
-
Monthly Mortgage Payment
Contact Information
Similar Listings


44 QUARRY RIDGE Drive
44 QUARRY RIDGE Drive- Beds: 3
- Baths: 3
- Living Area: 1447 SF
 Garage: 1
- Residential

625 Pritchard Avenue
625 Pritchard Avenue- Bed: 1
- Bath: 1
- Living Area: 426 SF
- Garage: 1
- Residential

483 Brandon Avenue
483 Brandon Avenue- Beds: 2
- Baths: 3
- Living Area: 1398 SF
- Garage: 1
- Residential

225 Lockwood Street
225 Lockwood Street- Beds: 3
- Baths: 2
- Living Area: 1452 SF
- Garage: 1
- Residential
34 QUARRY RIDGE Drive
34 QUARRY RIDGE Drive- Beds: 3
- Baths: 2
- Living Area: 1170 SF
- Garage: 1
- Residential
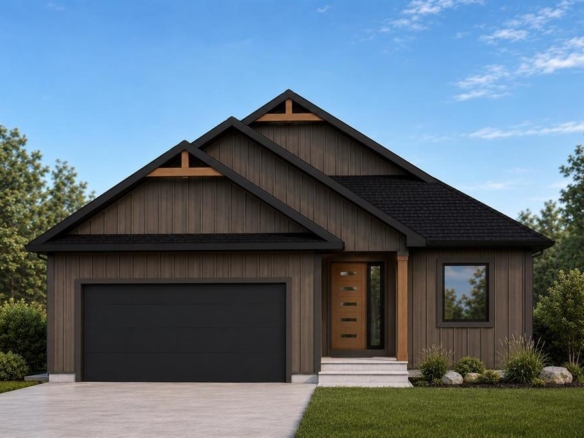
23 Porcupine Crescent
23 Porcupine Crescent- Beds: 3
- Baths: 2
- Living Area: 1532 SF
- Garage: 1
- Residential
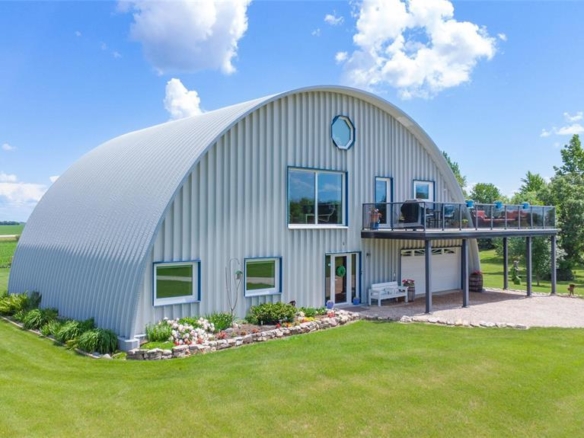
1847 Carriere Drive
1847 Carriere Drive- Beds: 3
- Baths: 4
- Living Area: 3159 SF
- Garage: 1
- Residential
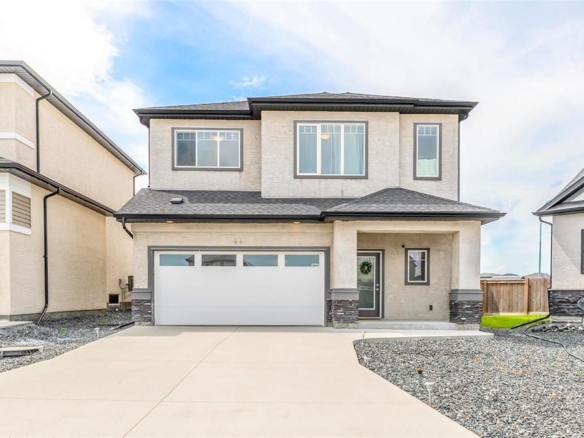

- Chris Kenny