Description
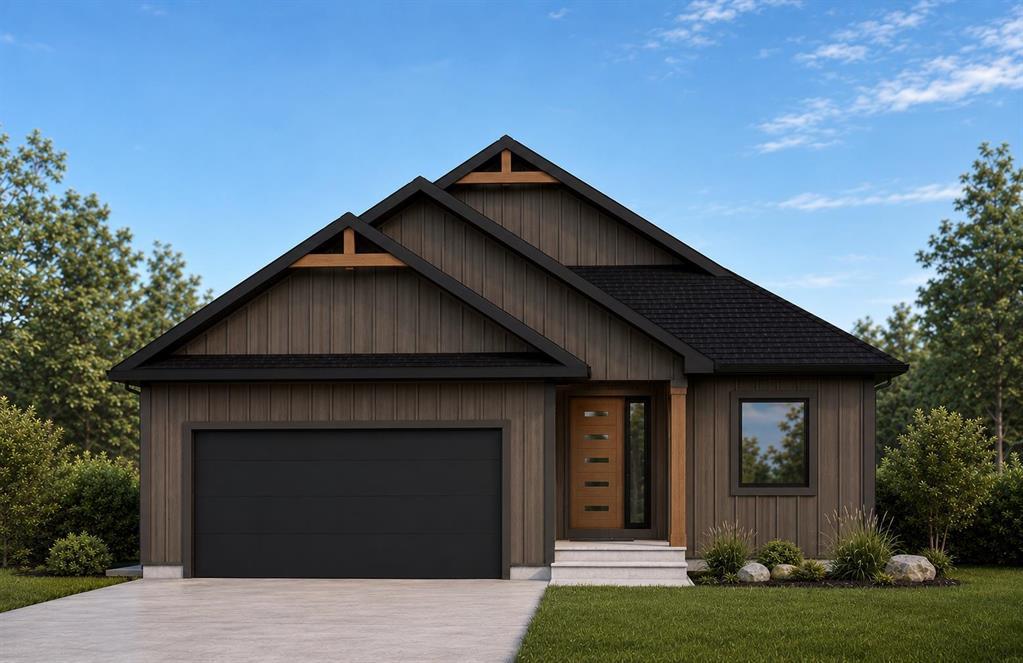
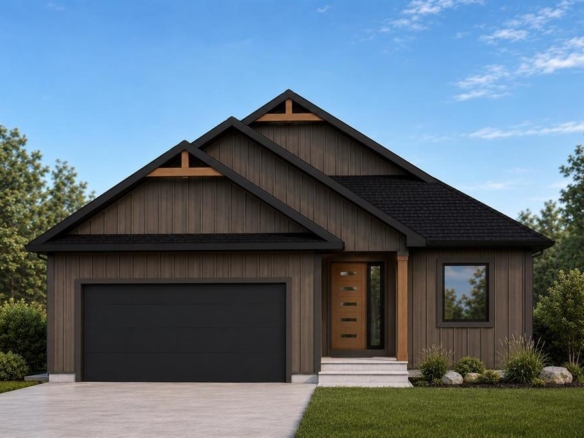
2K//Winnipeg/Welcome to 23 Porcupine Crescent, where exceptional craftsmanship meets timeless Mountain Modern design. Built by Paradigm Custom Homes, this quality-built 1,532 sq. ft. bungalow showcases premium materials, thoughtful design, and uncompromising attention to detail throughout. The open-concept layout is highlighted by soaring ceilings, decorative faux wood beams, a striking natural gas fireplace, and oversized windows that flood the home with natural light. The chef-inspired kitchen features custom cabinetry, quartz countertops and backsplash, a large island, and seamless flow into the dining and great room. Offering 3 bedrooms and 2 bathrooms, the private primary retreat boasts a walk-in closet and spa-inspired ensuite with marble tile, glass shower, and luxury finishes. Composite siding, timber gable accents, premium flooring, and an oversized 24′ x 23’6″ garage further showcase the home’s superior quality. A rare opportunity to own a custom-built home where craftsmanship, comfort, and style come together flawlessly. (id:51871)
Details


Address
-
Address: 23 Porcupine Crescent
-
City: Winnipeg
-
Prov/county: Manitoba
-
Postal Code: R3X0X2
-
Area: Sage Creek
-
Country: Canada
Additional details
-
Architectural Style: Bungalow
-
Structure Type: House
-
Fireplace Features: Gas, Direct vent
-
Flooring: Laminate
-
Parking Features: Attached Garage
-
Cooling: Central air conditioning
-
Heating: Forced air, Heat Recovery Ventilation (HRV), High-Efficiency Furnace, Natural gas
-
Lot Features: Exterior Walls- 2x6"
-
Sewer: Municipal sewage system
-
Water Source: Municipal water
-
Rooms: Primary Bedroom, Bedroom, Bedroom, Dining room, Living room, Foyer, Mud room
Mortgage Calculator
-
Down Payment
-
Loan Amount
-
Monthly Mortgage Payment
Contact Information
Similar Listings

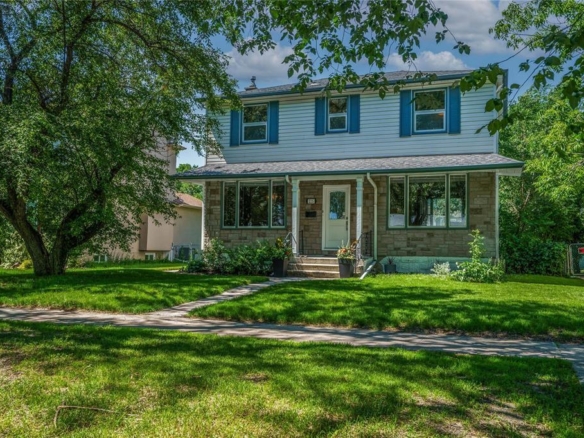
225 Lockwood Street
225 Lockwood Street- Beds: 3
- Baths: 2
- Living Area: 1452 SF
 Garage: 1
- Residential
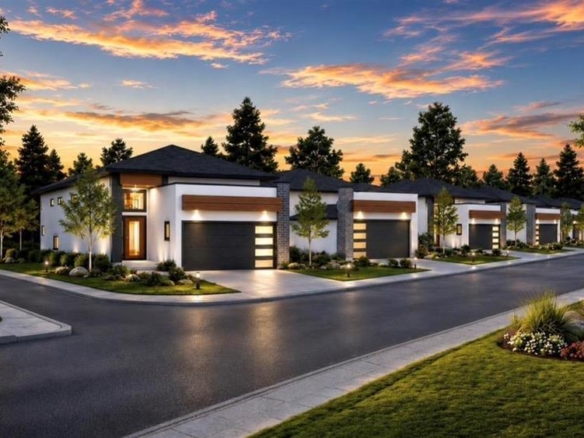
34 QUARRY RIDGE Drive
34 QUARRY RIDGE Drive- Beds: 3
- Baths: 2
- Living Area: 1170 SF
- Garage: 1
- Residential
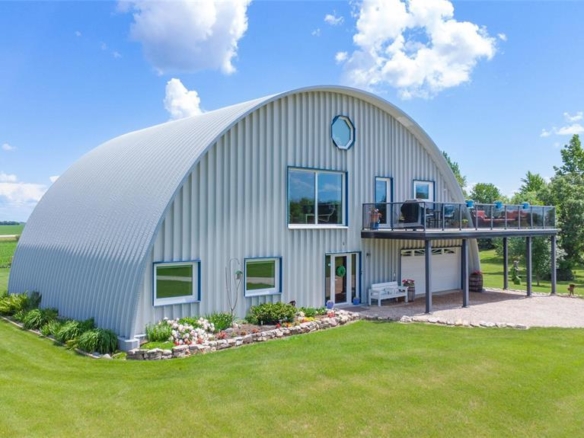
1847 Carriere Drive
1847 Carriere Drive- Beds: 3
- Baths: 4
- Living Area: 3159 SF
- Garage: 1
- Residential
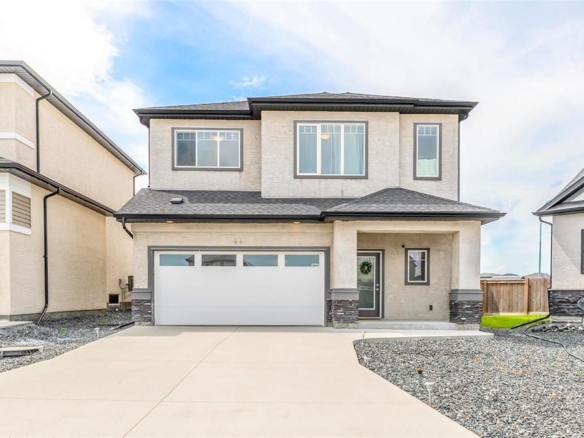
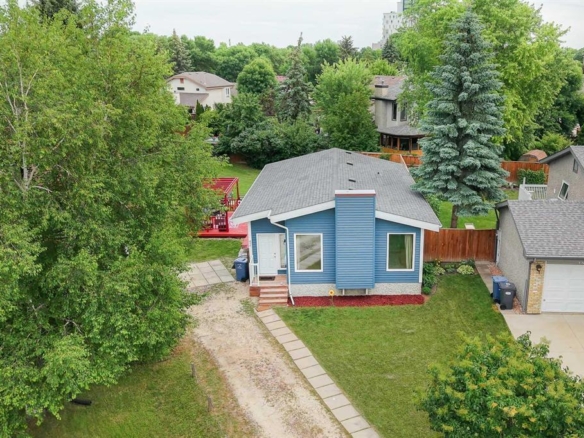


28 Maple Creek Road
28 Maple Creek Road- Beds: 5
- Baths: 4
- Living Area: 1956 SF
- Garage: 1
- Residential



- Chris Kenny