Description
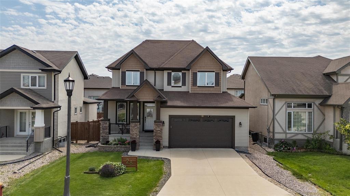
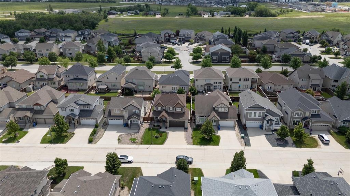
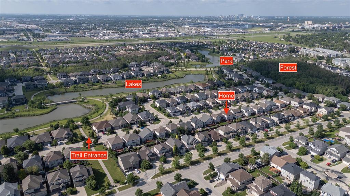
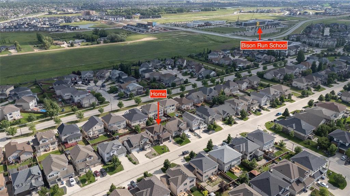
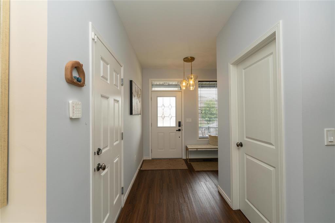
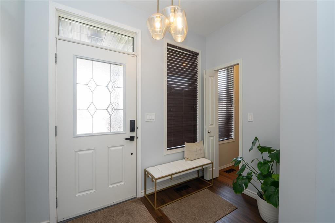
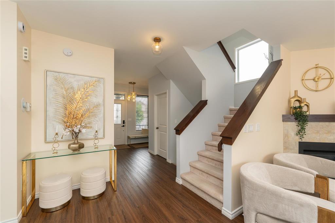
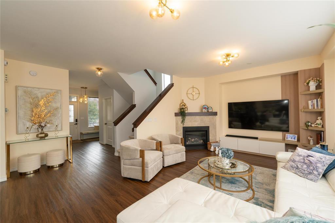
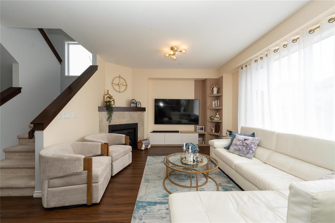
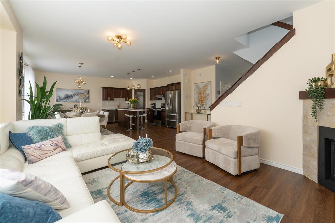
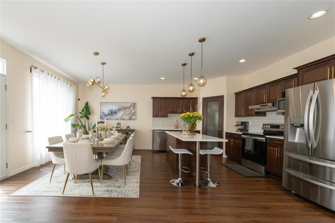
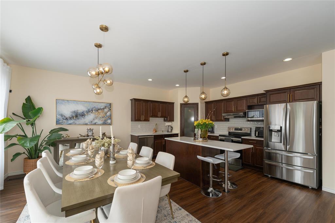
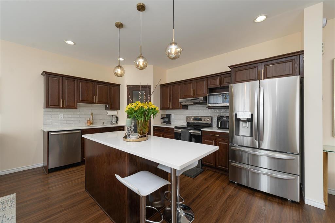
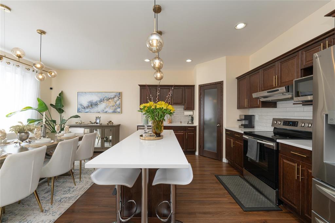
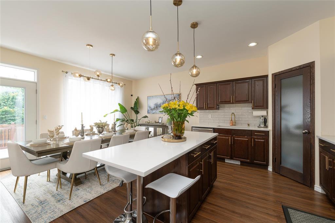
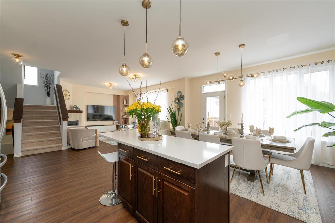
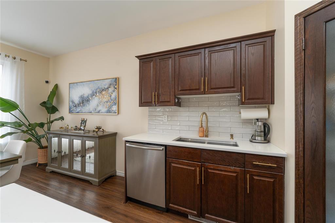
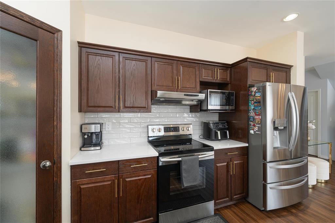
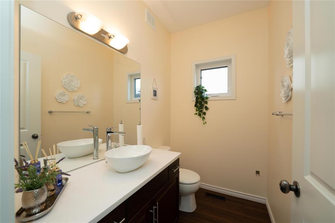
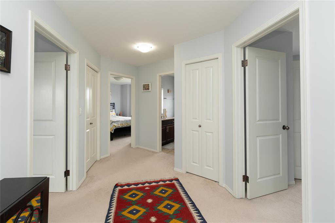
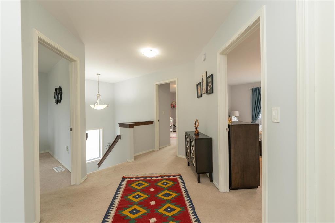
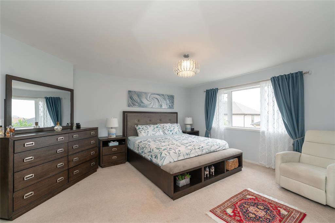
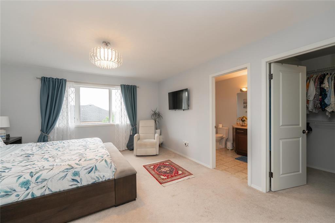
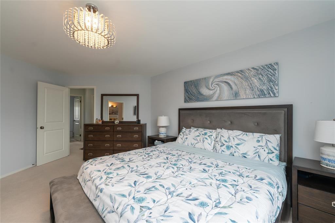
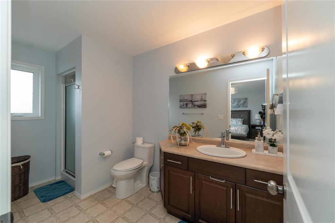
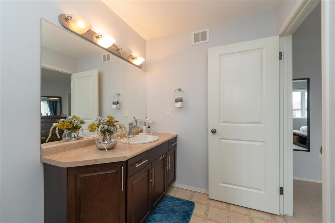
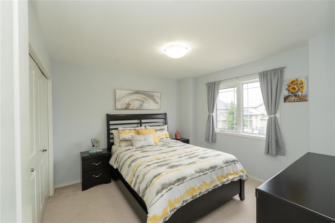
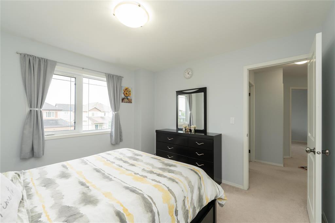
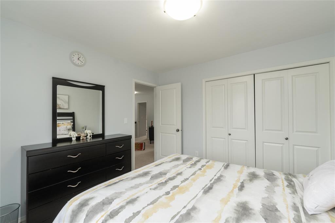
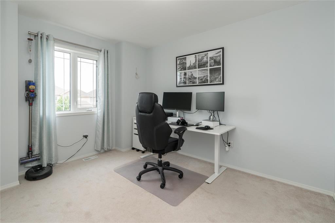
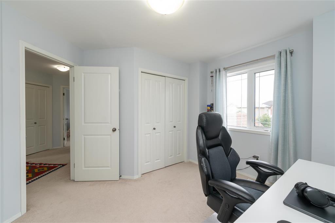
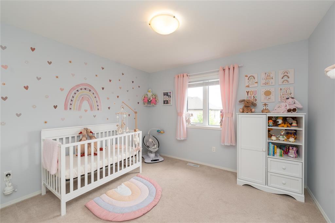
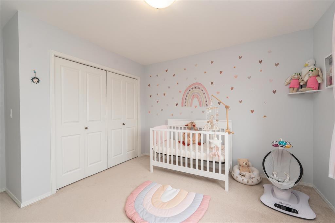
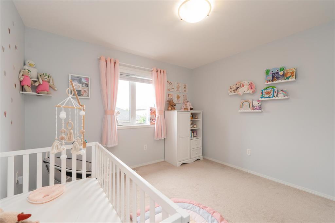
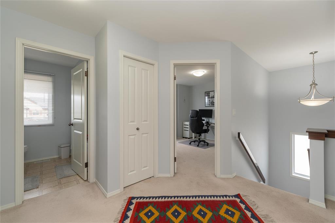
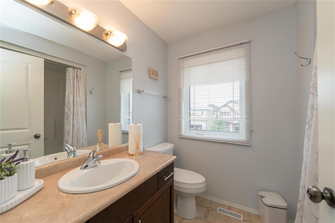
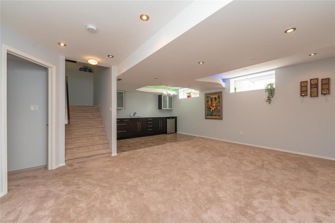
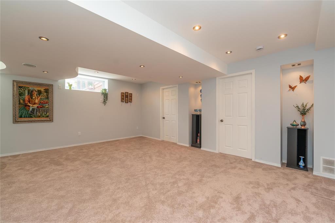
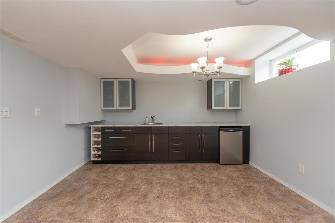
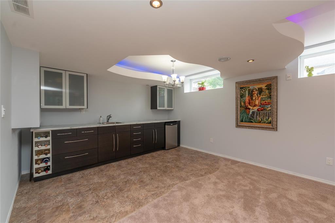
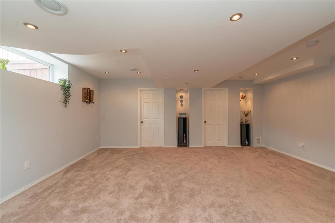
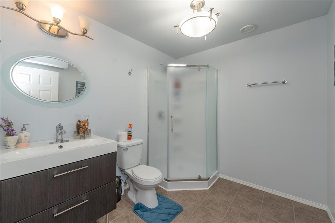
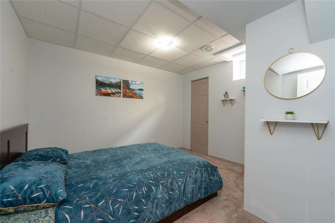
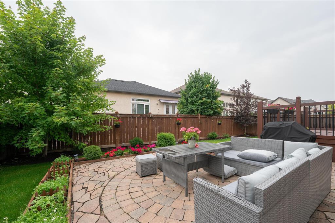
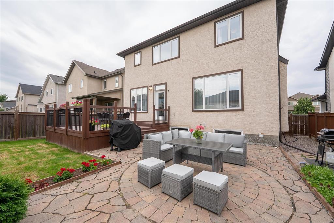
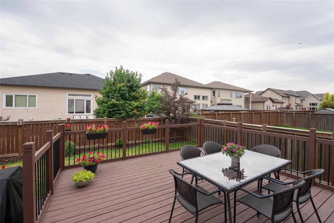
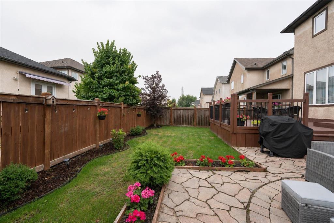
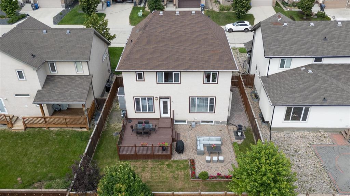
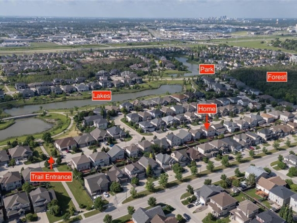
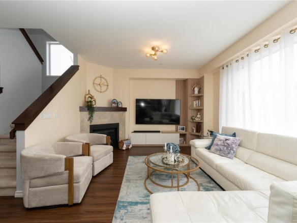
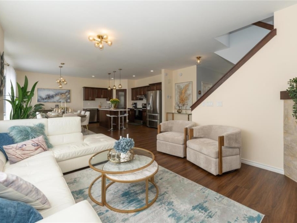
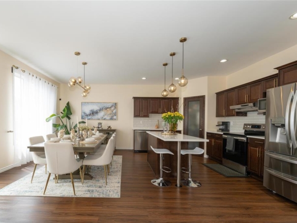
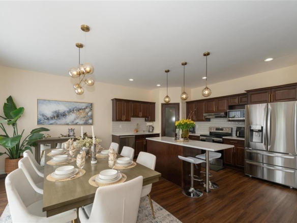
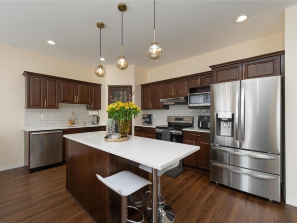
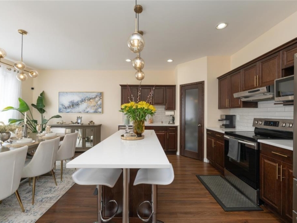
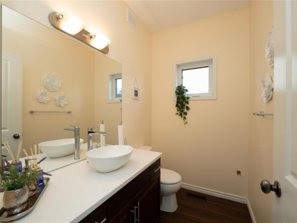
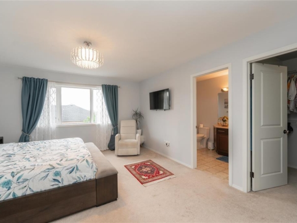
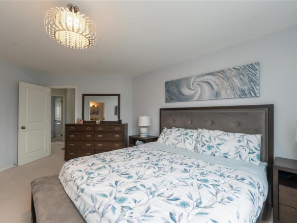
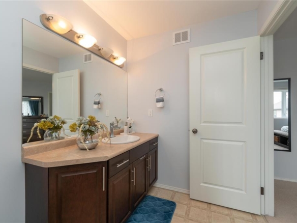
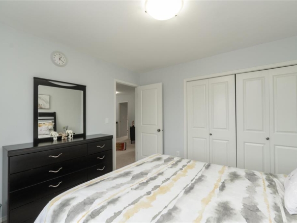
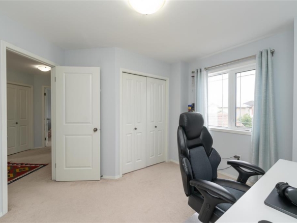
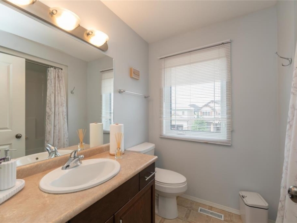
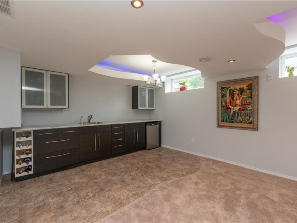
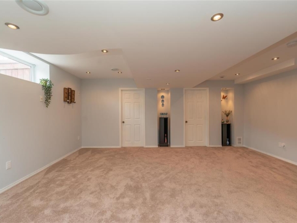
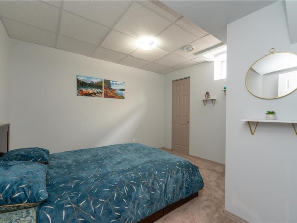
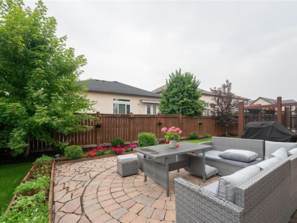
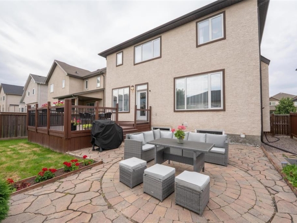
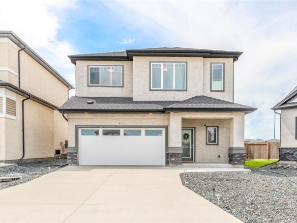
1R//Winnipeg/S/S now, OTP July 28 at 6pm. Open house Sat July 25, 1-3pm. Welcome to your dream home in highly desirable Bridgewater Forest! This bright, airy 1,956 sq/ft 2-storey offers the perfect blend of family living & entertaining. A spacious foyer greets you into the open-concept main floor flooded with natural light. The inviting great room features 9ft ceilings, a cozy gas fireplace, and large windows. The modern kitchen overlooks the dining area, fully equipped with quartz counters, stainless steel appliances, and abundant cabinet space. Patio doors lead to a private, south-facing, fully fenced backyard oasis featuring a large deck, stone-paved patio, garden, and low-maintenance landscaping.Upstairs, the primary suite serves as your sanctuary with a walk-in closet and 3pc ensuite. 3 more generous bedrooms, a 4pc bath, and a dedicated storage room complete this level. The space extends into the fully finished, bright basement boasting a massive rec room, kitchenette, private bedroom/office, and 3pc bath ideal for guests, teens, or multi-generational living. Most recent updates: Dryer 2025, Fridge 2024, quartz countertop& Backsplash 2023. This turnkey, move-in-ready gem truly has it all! (id:51871)
Details



















Address
-
Address: 28 Maple Creek Road
-
City: Winnipeg
-
Prov/county: Manitoba
-
Postal Code: R3Y0C8
-
Area: Bridgwater Forest
-
Country: Canada
Additional details
-
Appliances Included: Washer, Refrigerator, Dishwasher, Stove, Dryer, Microwave, Hood Fan, Blinds, Garage door opener, Garage door opener remote(s)
-
Stories: 2
-
Structure Type: House
-
Fireplace Features: Gas, Tile Facing
-
Flooring: Laminate, Vinyl, Wall-to-wall carpet
-
Parking Features: Attached Garage
-
Cooling: Central air conditioning
-
Heating: Forced air, High-Efficiency Furnace, Natural gas
-
Security Features: Smoke Detectors
-
Lot Features: No Smoking Home, No Pet Home, Sump Pump
-
Sewer: Municipal sewage system
-
Annual Tax: 6819.43
-
Water Source: Municipal water
-
Rooms: Living room, Eat in kitchen, Primary Bedroom, Bedroom, Bedroom, Bedroom, Recreation room, Storage, Bedroom
Mortgage Calculator
-
Down Payment
-
Loan Amount
-
Monthly Mortgage Payment
Contact Information
Similar Listings
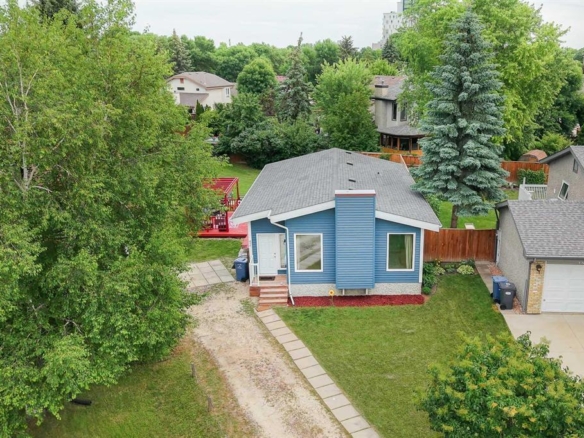


256 Mandalay Drive
256 Mandalay Drive- Beds: 4
- Baths: 2
- Living Area: 838 SF
 Garage: 1
- Residential

410 1133 Portage Avenue
410 1133 Portage Avenue- Beds: 2
- Baths: 2
- Living Area: 947 SF
- Garage: 1
- Residential

1101 Fairfield Avenue
1101 Fairfield Avenue- Beds: 5
- Baths: 5
- Living Area: 2367 SF
- Garage: 1
- Residential

418 670 Hugo Street S
418 670 Hugo Street S- Bed: 1
- Bath: 1
- Living Area: 659 SF
- Garage: 1
- Residential

- Chris Kenny