Search
Price Range
2 193 Horace Street
  • $369,900

Description

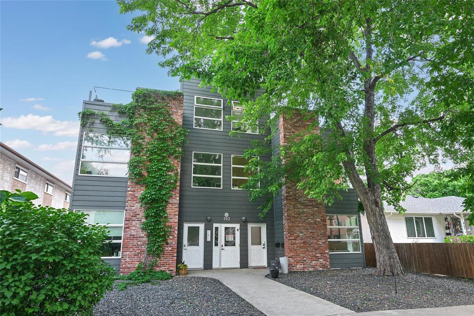
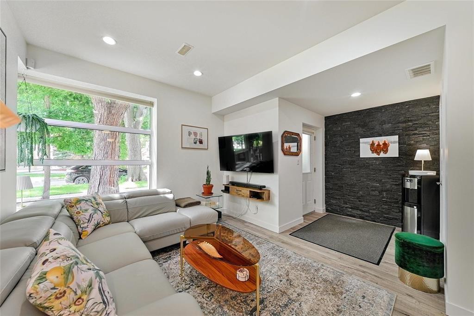
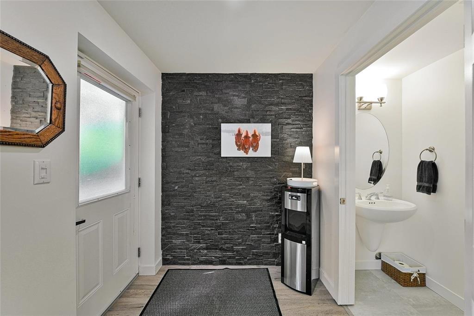
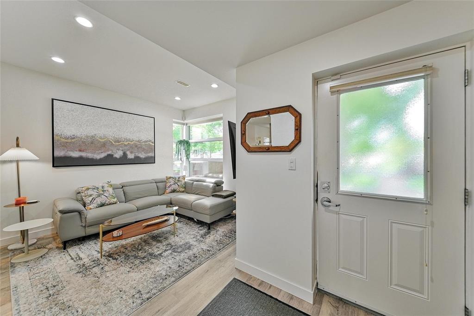
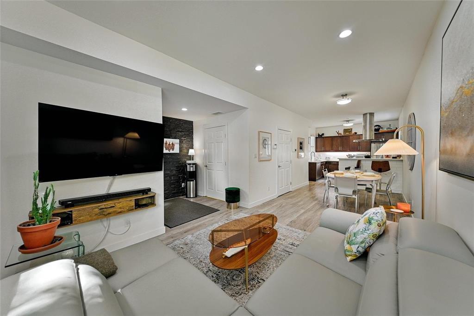
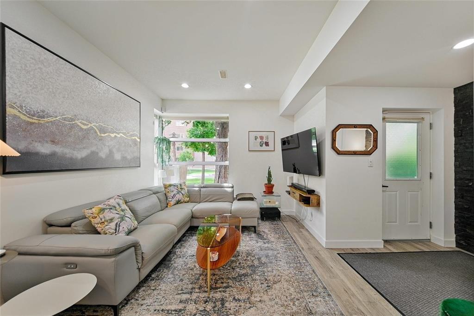
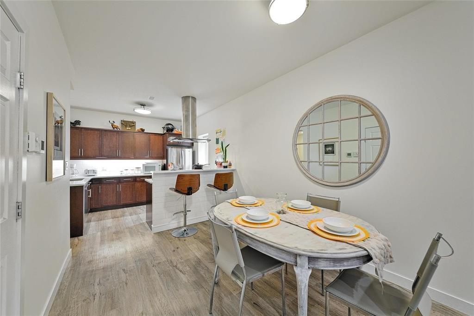
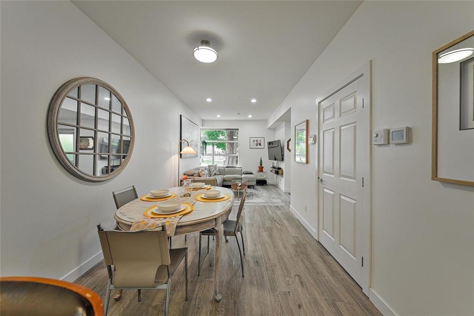
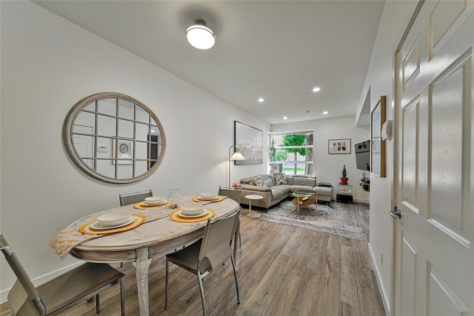
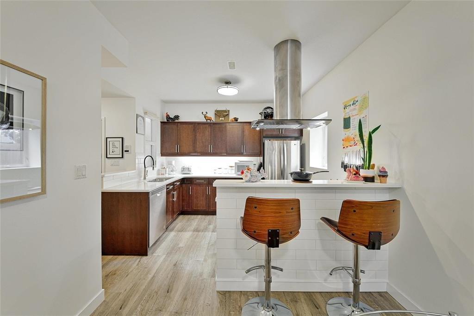
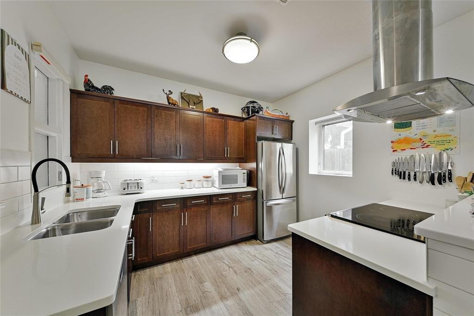
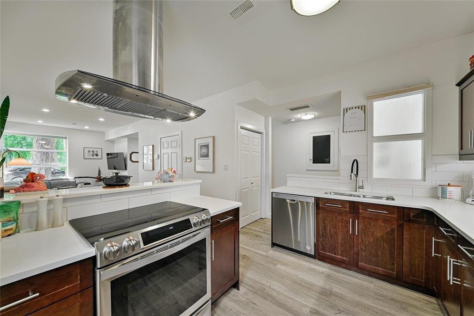
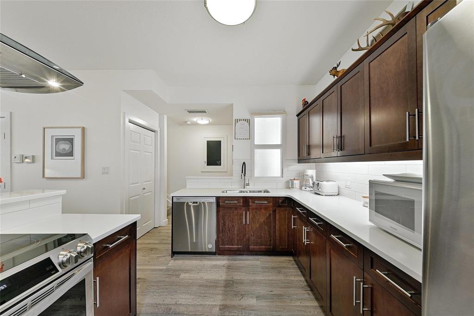
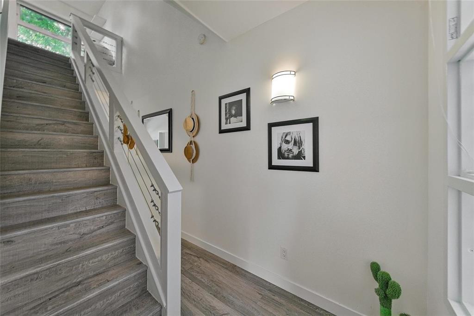
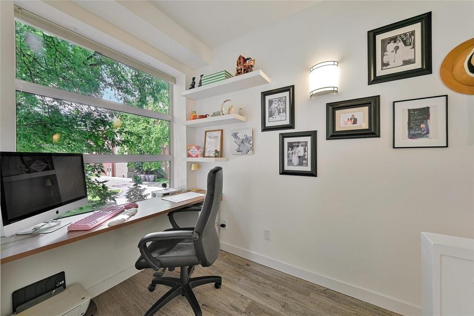
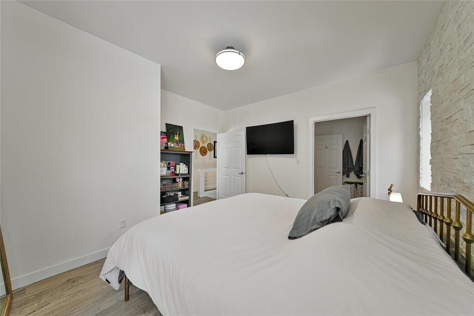
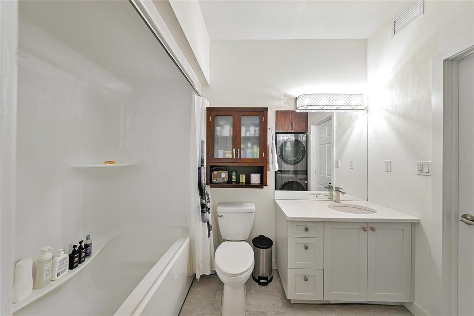
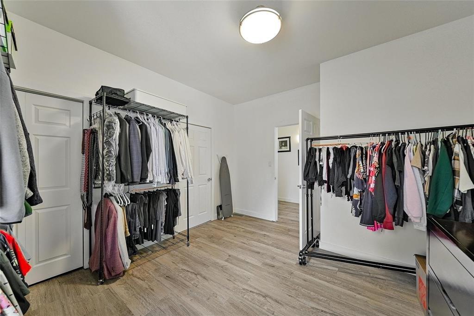
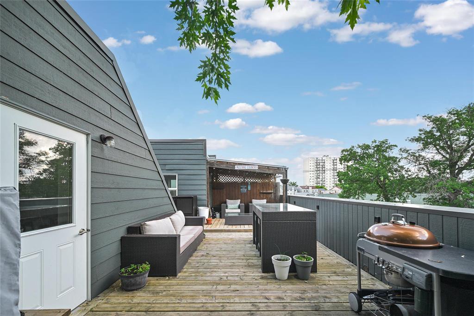
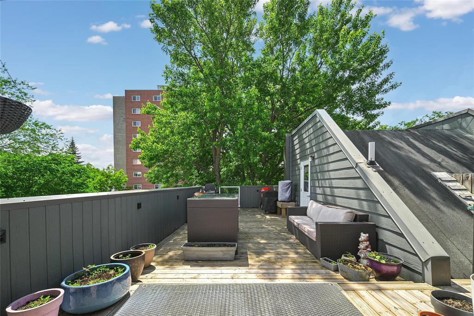
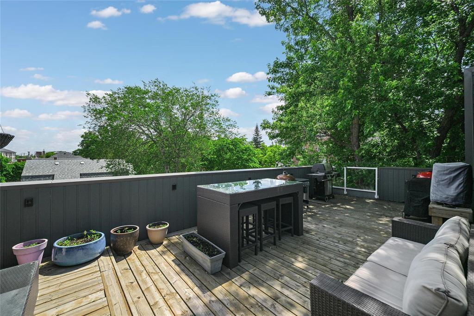
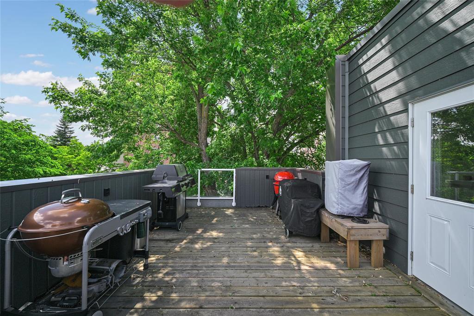
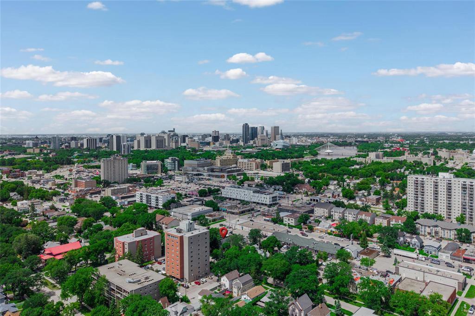
2B//Winnipeg/SS July 16th, Offers as received. Welcome home to one of Winnipeg’s most impressive condos located in the heart of vibrant St. B. This 3 storey, 1,415 sq ft, 2 Bed, 1.5 bath has been upgraded throughout and from the moment you walk in until you end up on the private roof top deck you will blown away by the unique touches and quality finishes throughout. The main level features the open concept living/dining/kitchen area complete with high end kitchen finishes and large south facing windows that bathe this unit in natural light throughout the day. The second floor is home to the two large bedrooms, 4 piece washroom with laundry and office area. The third level has a great reading nook and is the access to your private roof top paradise. Nestled into the trees this outdoor space may be one of the best in Winnipeg, imagine spending your nights overlooking the city and all that St. Boniface has to offer. This unit also comes with access to one garage space, and access to the common central atrium area. Built to LEED certification standards including geo thermal, means not only is this condo unique and cool but also extremely efficient. Book your viewing today to see one of Winnipeg’s best condos. (id:51871)

Details

Property ID 202616660
2 Bedrooms
2 Bathrooms
Year Built 2008
Living Area1415 SF
MLS#202616660
Office NameRE/MAX One Group
Agent NameBrent Fontaine
Powered byhttps://www.realtor.ca/real-estate/30039499/2-193-horace-street-winnipeg-norwood
Updated on July 17, 2026 at 4:10 am

Address

  • Address: 2 193 Horace Street
  • City: Winnipeg
  • Prov/county: Manitoba
  • Postal Code: R2H0W3
  • Area: Norwood
  • Country: Canada

Additional details

  • Appliances Included: Washer, Refrigerator, Dishwasher, Stove, Dryer, Hood Fan, Window Coverings
  • Architectural Style: Multi-level
  • Structure Type: Row / Townhouse
  • Property Attached: 1
  • Flooring: Other
  • Parking Features: Other
  • Heating: Electric, Other
  • Sewer: Municipal sewage system
  • Annual Tax: 4149.3
  • Water Source: Municipal water
  • Rooms: Living room, Dining room, Kitchen, Primary Bedroom, Bedroom, Loft, Loft

Mortgage Calculator

Contact Information

Chris Kenny
  • Chris Kenny

Enquire About This Property

Similar Listings

CREA is the owner of the REALTOR® and MLS® trademarks: “REALTOR®, REALTORS®, and the REALTOR® logo are certification marks that are owned by REALTOR® Canada Inc. and licensed exclusively to The Canadian Real Estate Association (CREA). These certification marks identify real estate professionals who are members of CREA and who must abide by CREA’s By-Laws, Rules, and the REALTOR® Code. The MLS® trademark and the MLS® logo are owned by CREA and identify the quality of services provided by real estate professionals who are members of CREA.”; Disclaims liability of CREA as a result of providing the data feed: “The information contained on this site is based in whole or in part on information that is provided by members of The Canadian Real Estate Association (CREA), who are responsible for its accuracy. CREA reproduces and distributes this information as a service for its members and assumes no responsibility for its accuracy”; Website is operated by a brokerage or salesperson who is a member of The Canadian Real Estate Association; and “The listing content on this website is protected by copyright and other laws, and is intended solely for the private, non-commercial use by individuals. Any other reproduction, distribution or use of the content, in whole or in part, is specifically forbidden. The prohibited uses include commercial use, “screen scraping”, “database scraping”, and any other activity intended to collect, store, reorganize or manipulate data on the pages produced by or displayed on this website.”

Compare listings

Compare
C-Kennylogo-Black

TERMS OF USE

REALTOR®, REALTORS®, and the REALTOR® logo are certification marks that are owned by REALTOR® Canada Inc. and licensed exclusively to The Canadian Real Estate Association (CREA). These certification marks identify real estate professionals who are members of CREA and who must abide by CREA’s By-Laws, Rules, and the REALTOR® Code. The MLS® trademark and the MLS® logo are owned by CREA and identify the quality of services provided by real estate professionals who are members of CREA.

The information contained on this site is based in whole or in part on information that is provided by members of The Canadian Real Estate Association, who are responsible for its accuracy. CREA reproduces and distributes this information as a service for its members and assumes no responsibility for its accuracy.

This website is operated by a saleperson who is a member of The Canadian Real Estate Association.

The listing content on this website is protected by copyright and other laws, and is intended solely for the private, non-commercial use by individuals. Any other reproduction, distribution or use of the content, in whole or in part, is specifically forbidden. The prohibited uses include commercial use, “screen scraping”, “database scraping”, and any other activity intended to collect, store, reorganize or manipulate data on the pages produced by or displayed on this website.