Search
Price Range
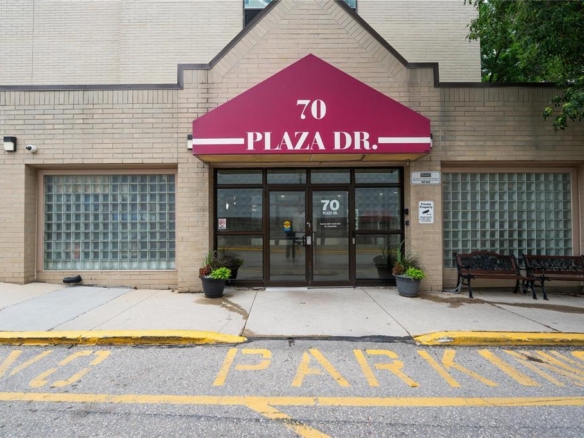
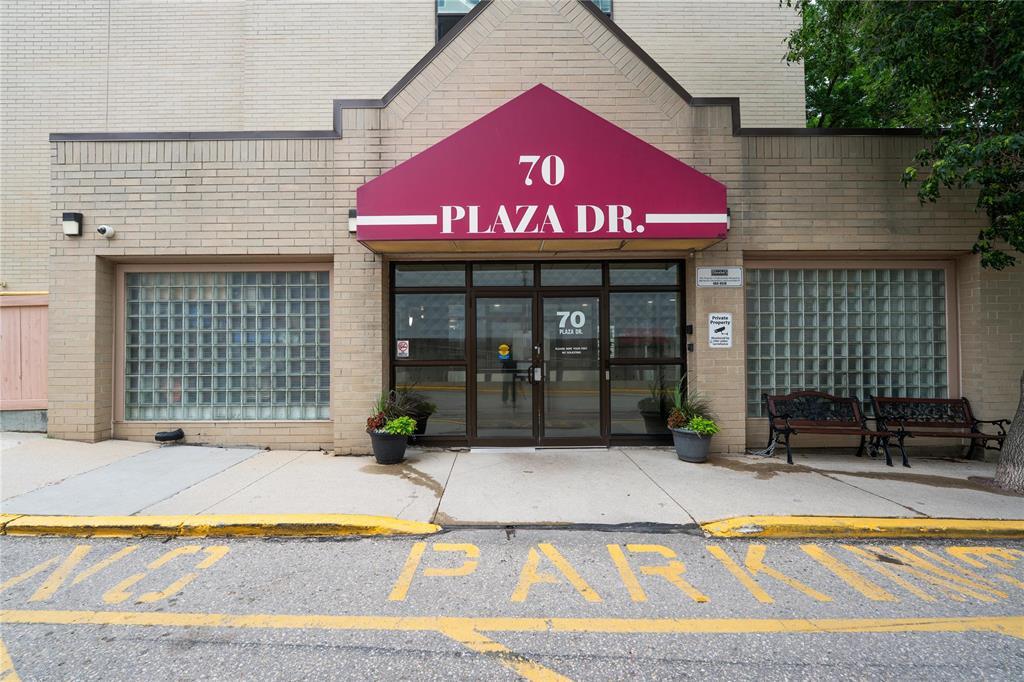
1312 70 Plaza Drive
  • $234,900

Description

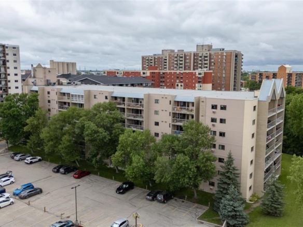
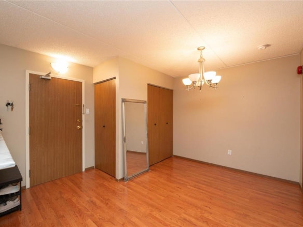
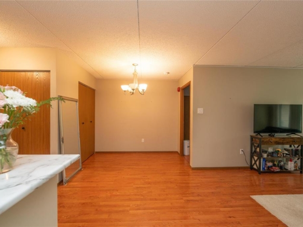
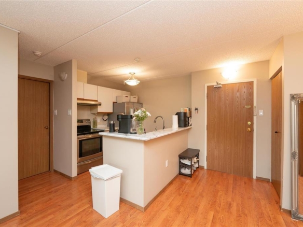
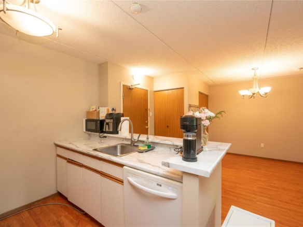
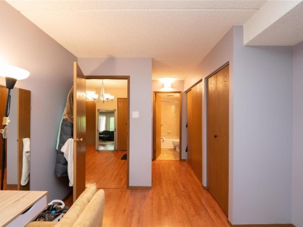
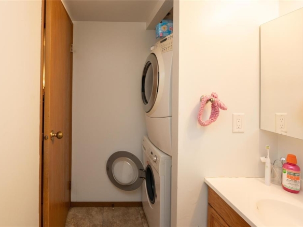
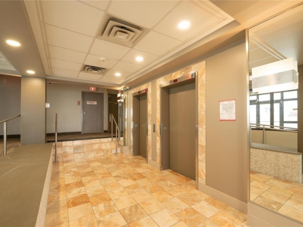
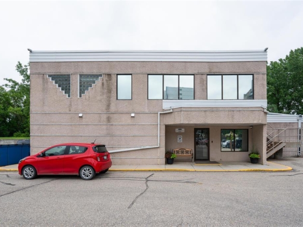
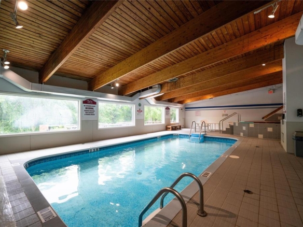
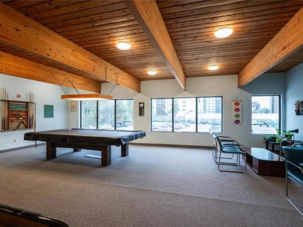
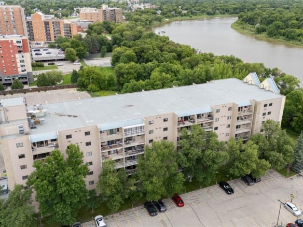
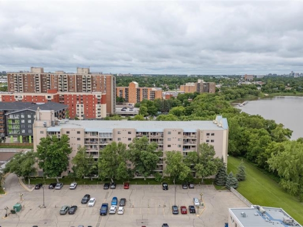
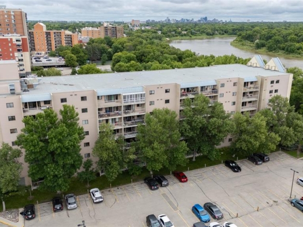
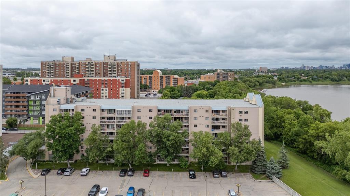
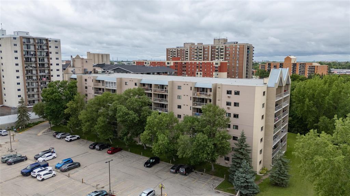
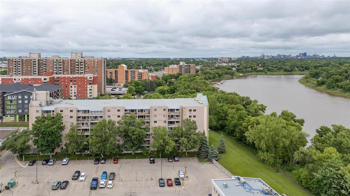
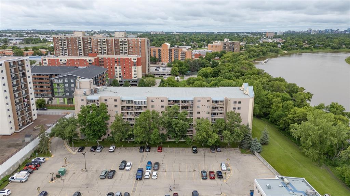
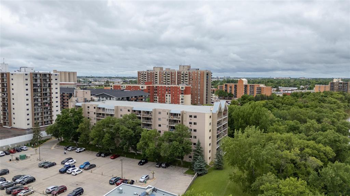
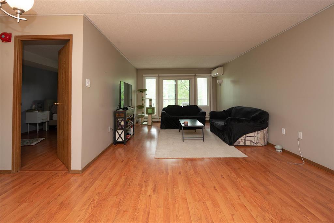
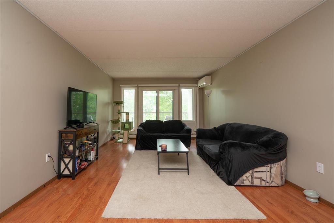
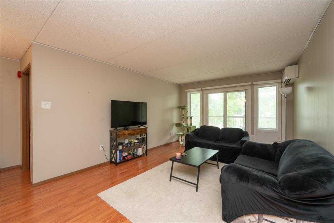
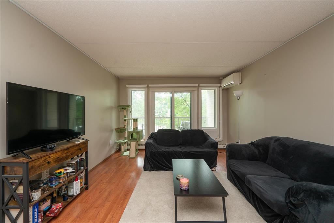
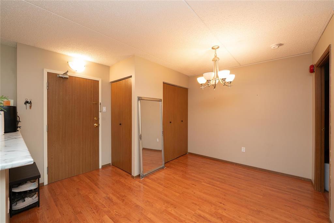
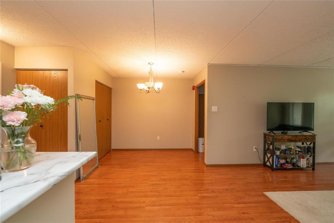
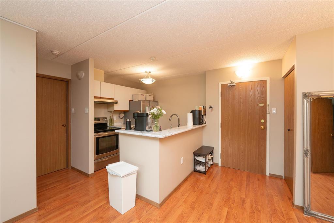
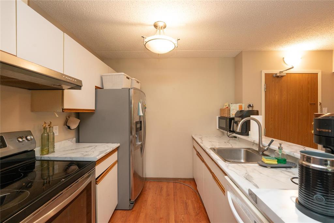
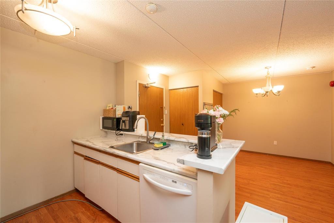
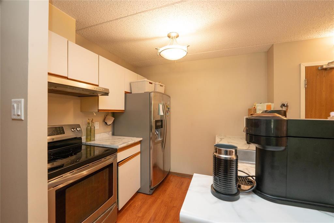
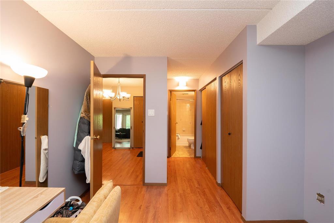
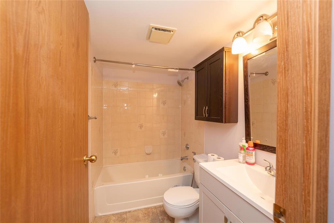
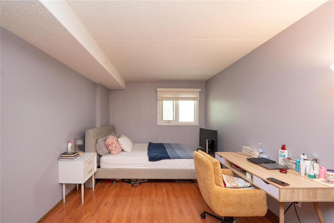
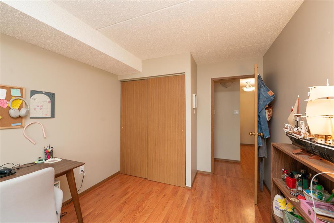
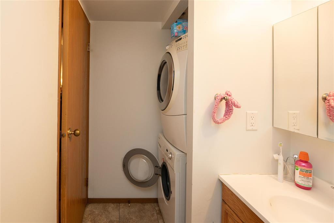
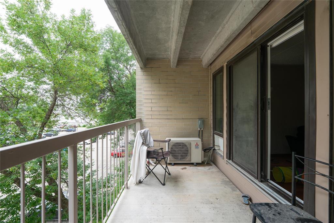
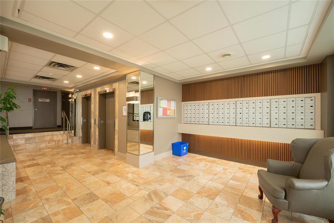
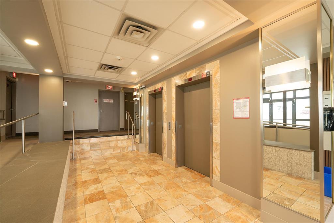
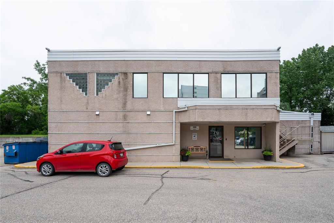
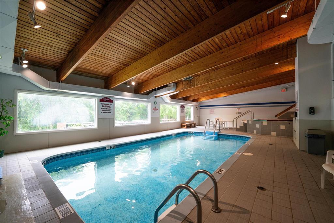
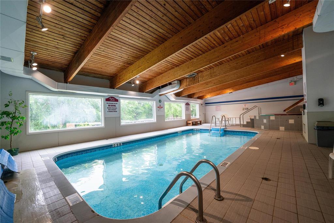
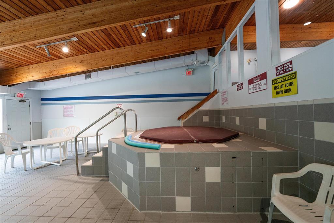
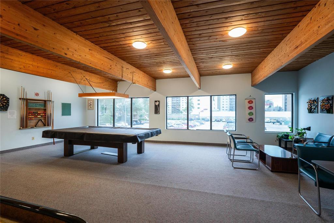
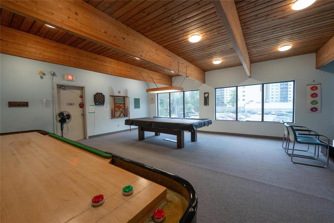
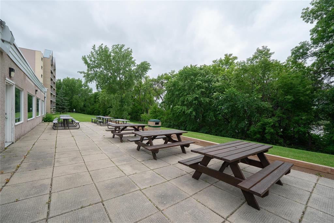
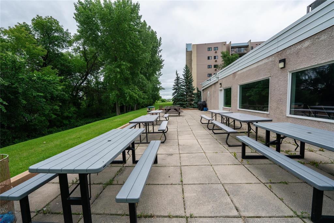
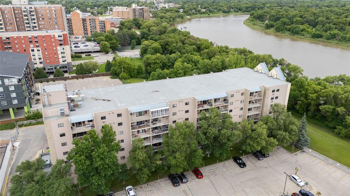
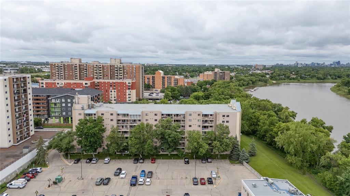
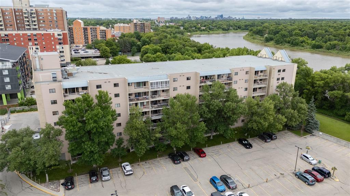
1J//Winnipeg/S/S now offers as received. Welcome to Fort Garry! This well-maintained, 958 sq ft concrete condo offers a spacious, open-concept living and dining area with laminate flooring throughout. Situated on the 3rd floor, this south-facing unit features a highly functional layout positioning two large bedrooms on opposite ends for maximum privacy. The primary bedroom boasts two closets and a 4-piece ensuite, complemented by a second full bathroom, convenient in-suite laundry, and a high-end Mitsubishi slim ductless A/C unit.Enjoy unbeatable, resort-style amenities: an indoor pool, hot tub, sauna, gym, squash/racquetball court, and a billiards room! Reasonable condo fees include heat, hot water, water, and parking, with visitor parking available. Superb location within walking distance to shopping, transit, and river trails, and just steps from the University of Manitoba. A perfect opportunity for first-time buyers or downsizers! (id:51871)

Details

2 Bedrooms
2 Bathrooms
Year Built 1989
Living Area958 SF
MLS#202616023
Office NameRE/MAX One Group
Agent NameBehnam Soltani Alasvand
Powered byhttps://www.realtor.ca/real-estate/30005330/1312-70-plaza-drive-winnipeg-fort-garry
Updated on July 17, 2026 at 3:11 pm

Address

  • Address: 1312 70 Plaza Drive
  • City: Winnipeg
  • Prov/county: Manitoba
  • Postal Code: R3T5S1
  • Area: Fort Garry
  • Country: Canada

Additional details

  • Appliances Included: Washer, Refrigerator, Hot Tub, Dishwasher, Stove, Dryer, Window Air Conditioner, Hood Fan
  • Stories: 1
  • Structure Type: Apartment
  • Property Attached: 1
  • Community Features: Public Swimming Pool
  • Flooring: Laminate
  • Parking Features: Other, Other
  • Cooling: Wall unit, Ductless
  • Heating: Natural gas, Hot Water
  • Pool Features: Indoor pool
  • Security Features: Smoke Detectors
  • Lot Features: Disabled Access, Balcony, No Smoking Home
  • Sewer: Municipal sewage system
  • Annual Tax: 2185.99
  • Water Source: Municipal water
  • Rooms: Living room, Dining room, Kitchen, Primary Bedroom, Bedroom

Mortgage Calculator

Contact Information

Chris Kenny
  • Chris Kenny

Enquire About This Property

Similar Listings

CREA is the owner of the REALTOR® and MLS® trademarks: “REALTOR®, REALTORS®, and the REALTOR® logo are certification marks that are owned by REALTOR® Canada Inc. and licensed exclusively to The Canadian Real Estate Association (CREA). These certification marks identify real estate professionals who are members of CREA and who must abide by CREA’s By-Laws, Rules, and the REALTOR® Code. The MLS® trademark and the MLS® logo are owned by CREA and identify the quality of services provided by real estate professionals who are members of CREA.”; Disclaims liability of CREA as a result of providing the data feed: “The information contained on this site is based in whole or in part on information that is provided by members of The Canadian Real Estate Association (CREA), who are responsible for its accuracy. CREA reproduces and distributes this information as a service for its members and assumes no responsibility for its accuracy”; Website is operated by a brokerage or salesperson who is a member of The Canadian Real Estate Association; and “The listing content on this website is protected by copyright and other laws, and is intended solely for the private, non-commercial use by individuals. Any other reproduction, distribution or use of the content, in whole or in part, is specifically forbidden. The prohibited uses include commercial use, “screen scraping”, “database scraping”, and any other activity intended to collect, store, reorganize or manipulate data on the pages produced by or displayed on this website.”

Compare listings

Compare
C-Kennylogo-Black

TERMS OF USE

REALTOR®, REALTORS®, and the REALTOR® logo are certification marks that are owned by REALTOR® Canada Inc. and licensed exclusively to The Canadian Real Estate Association (CREA). These certification marks identify real estate professionals who are members of CREA and who must abide by CREA’s By-Laws, Rules, and the REALTOR® Code. The MLS® trademark and the MLS® logo are owned by CREA and identify the quality of services provided by real estate professionals who are members of CREA.

The information contained on this site is based in whole or in part on information that is provided by members of The Canadian Real Estate Association, who are responsible for its accuracy. CREA reproduces and distributes this information as a service for its members and assumes no responsibility for its accuracy.

This website is operated by a saleperson who is a member of The Canadian Real Estate Association.

The listing content on this website is protected by copyright and other laws, and is intended solely for the private, non-commercial use by individuals. Any other reproduction, distribution or use of the content, in whole or in part, is specifically forbidden. The prohibited uses include commercial use, “screen scraping”, “database scraping”, and any other activity intended to collect, store, reorganize or manipulate data on the pages produced by or displayed on this website.