


Description
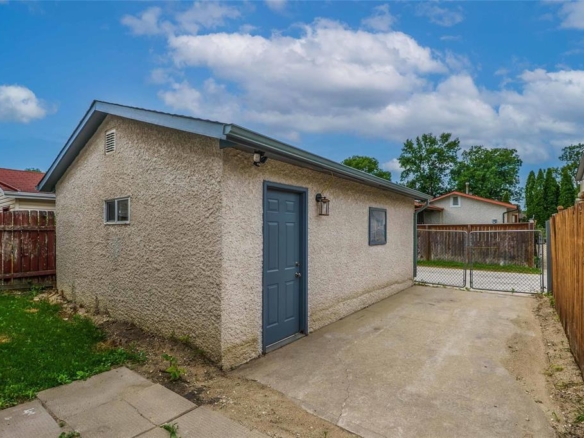
4H//Winnipeg/Showings start July 15, Open House Sunday, July 19. 2-4. Offers July 21. Move-in ready and beautifully renovated, this well-maintained home is located in the desirable Maples neighbourhood close to major grocery and ethnic food stores, shopping, bus routes, parks, and all levels of schools. The bright main floor features an open-concept living and dining area, a practical kitchen, attractive laminate flooring, three bedrooms, and two full bathrooms. The finished basement offers outstanding additional living space with two large rooms currently used as a bedroom and rec room (bedroom window may not meet egress requirements). Enjoy a fully fenced backyard with back lane access to an oversized single garage and extra parking pad. This is a no-pet, no-smoking home and includes an alarm system with CCTV security cameras. Updates include windows, washer, dryer, microwave, laminate flooring, locks, fresh paint, HE furnace (2010), electric HWT (2024), C/A 2021, exhaust fan (2023), house shingles (2010), and garage shingles (2021). Lot size approx. 32′ x 103′ (as per owner). Quick possession available! (id:51871)
Details




Address
-
Address: 256 Mandalay Drive
-
City: Winnipeg
-
Prov/county: Manitoba
-
Postal Code: R2P1K2
-
Area: Maples
-
Country: Canada
Additional details
-
Appliances Included: Washer, Refrigerator, Dishwasher, Stove, Dryer, Garage door opener, Garage door opener remote(s)
-
Architectural Style: Bungalow
-
Structure Type: House
-
Flooring: Laminate
-
Parking Features: Detached Garage, Parking Pad, Other, Other, Oversize
-
Cooling: Central air conditioning
-
Heating: Forced air, High-Efficiency Furnace, Natural gas
-
Lot Features: Low maintenance yard, Back lane, Park/reserve, No Smoking Home, No Pet Home
-
Sewer: Municipal sewage system
-
Annual Tax: 4500.69
-
Water Source: Municipal water
-
Rooms: Living room, Dining room, Kitchen, Primary Bedroom, Bedroom, Bedroom, Bedroom, Recreation room
Mortgage Calculator
-
Down Payment
-
Loan Amount
-
Monthly Mortgage Payment
Contact Information
Similar Listings

410 1133 Portage Avenue
410 1133 Portage Avenue- Beds: 2
- Baths: 2
- Living Area: 947 SF
 Garage: 1
- Residential

484 Greenacre Boulevard
484 Greenacre Boulevard- Beds: 2
- Baths: 2
- Living Area: 1118 SF
- Garage: 1
- Residential

1 466 Kenaston Boulevard
1 466 Kenaston Boulevard- Beds: 2
- Baths: 2
- Living Area: 962 SF
- Residential

418 670 Hugo Street S
418 670 Hugo Street S- Bed: 1
- Bath: 1
- Living Area: 659 SF
- Garage: 1
- Residential


406 500 Tache Avenue
406 500 Tache Avenue- Beds: 2
- Baths: 2
- Living Area: 1275 SF
- Garage: 1
- Residential


49 Parkhill Crescent
49 Parkhill Crescent- Beds: 6
- Baths: 2
- Living Area: 1244 SF
- Garage: 1
- Residential

3 622 Kenaston Boulevard
3 622 Kenaston Boulevard- Beds: 2
- Baths: 2
- Living Area: 952 SF
- Residential

- Chris Kenny


