





Description
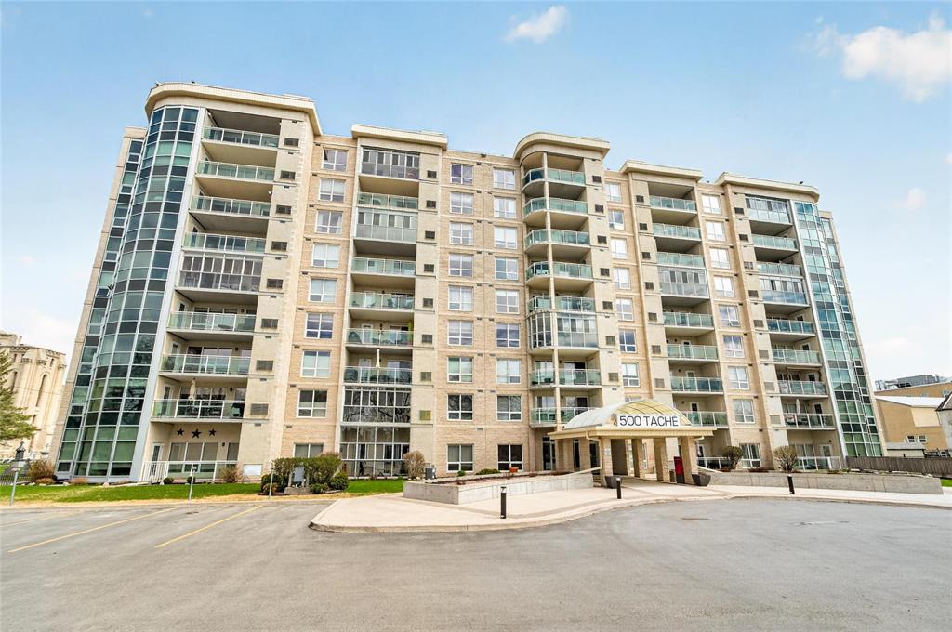
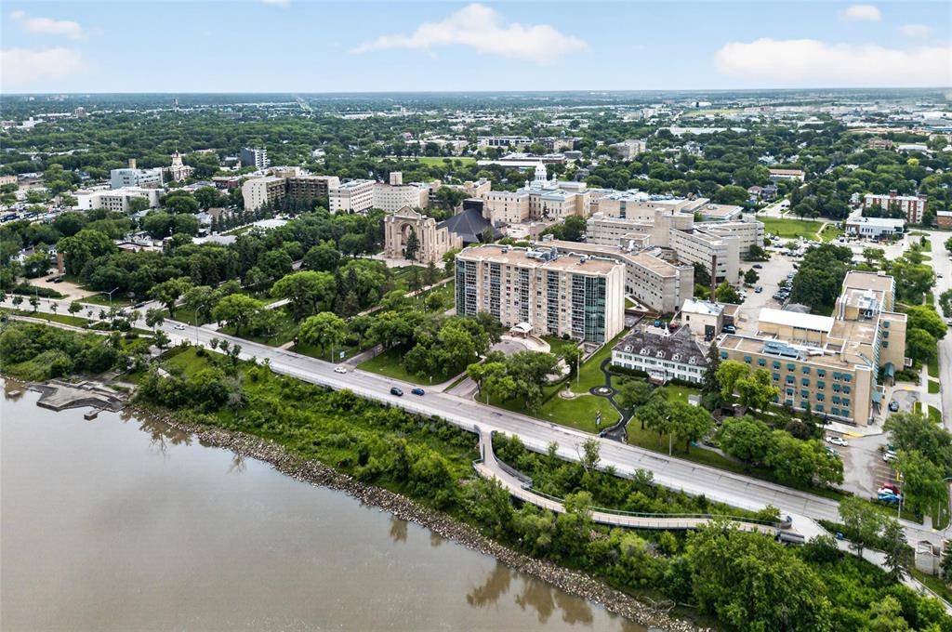
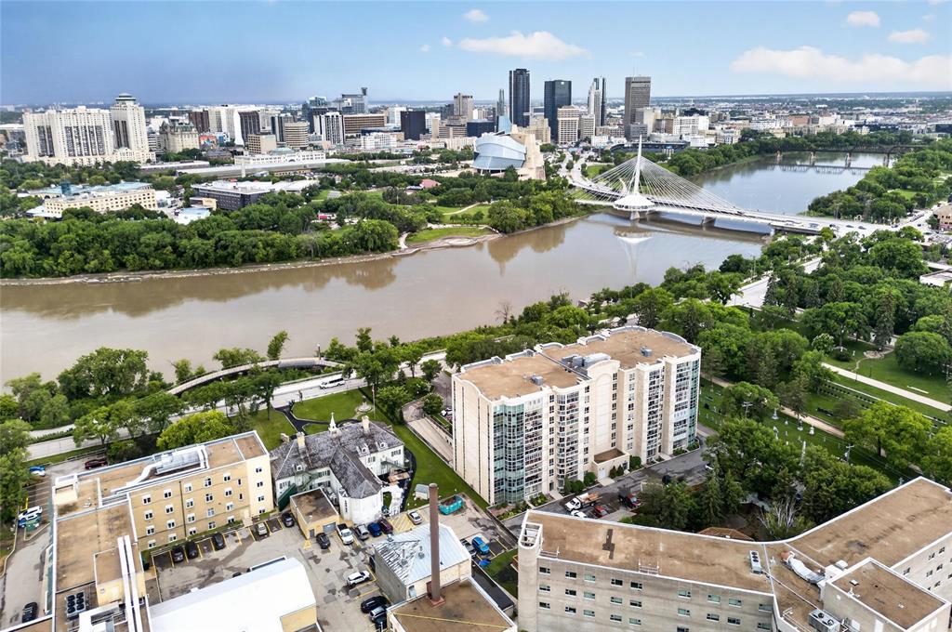
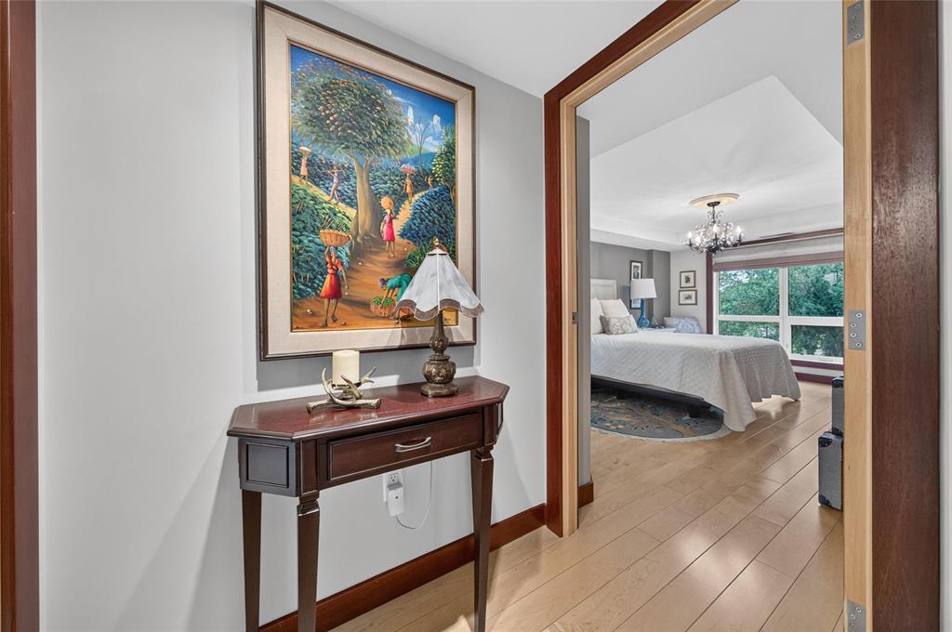
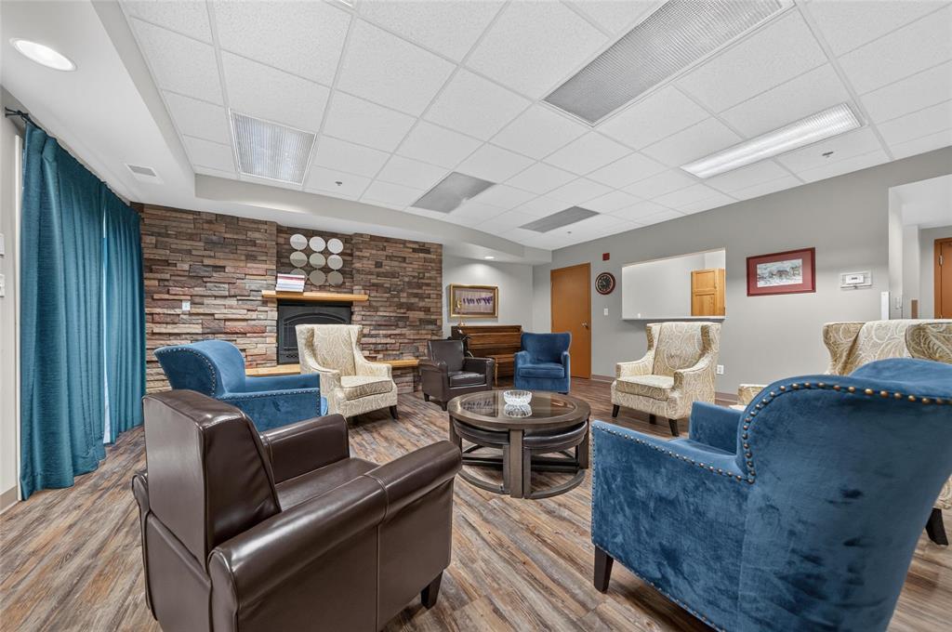
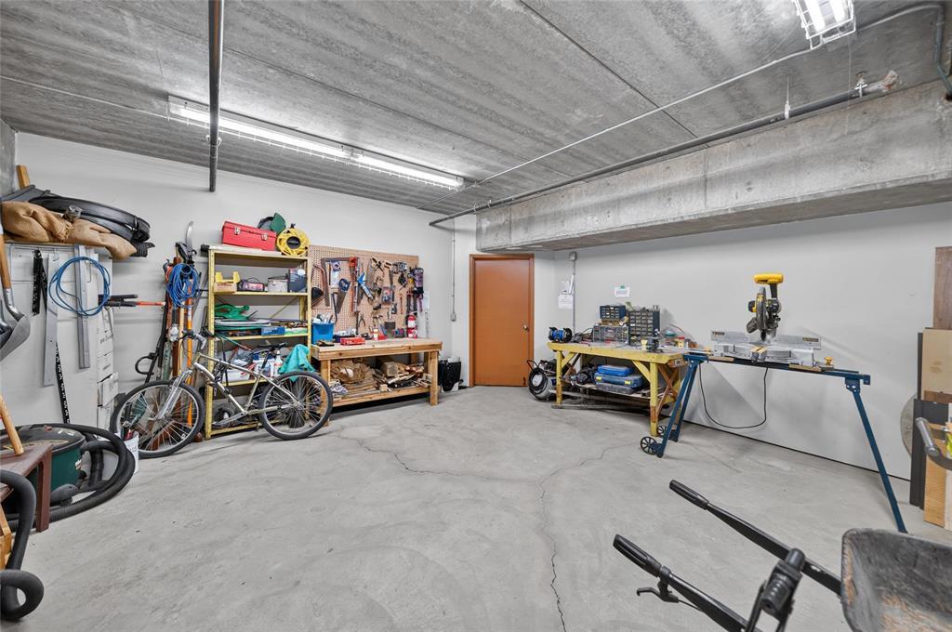
2A//Winnipeg/S/start July 15. Offers July 21. This turnkey 2BR 2BTH condo presents a rare opportunity to enjoy a million-dollar river view for less than half the price! Offering 1275sf of well-ordered space in a quiet concrete & steel bldg built in 2006, the suite s calling card is an open-concept (9ft ceilings) main living area featuring stunning maple hdwds that run through its entirety. There s a spacious LR w sliding patio door to the balcony to the left, a huge DR to the right & an updated galley-style KITCH in the centre. It offers an eating nook for 3, quartz countertops, maple cabinets, tile backsplash, 4 s/s applncs & a garden door to the spacious balcony, which looks out onto the Red River & Esplanade Riel! Meanwhile, a split layout brilliantly separates the bdrms. The secondary BR is next to a full bth on the right side, while the primary BR w a WIC/laundry area is tucked away on the left next to a luxurious 3pc BTH w heated tile floors. Fees incl all utilities. Amenities incl in-suite laundry, central air/heat, a party/multi-purpose room (w kitchen), on site caretaker, plenty of visitor parking, heated u/ground pkg & 2 lockers. Ex area close to The Forks, cafes, restaurants, shopping .Flex possession (id:51871)
Details


Address
-
Address: 406 500 Tache Avenue
-
City: Winnipeg
-
Prov/county: Manitoba
-
Postal Code: R2H0A2
-
Area: St Boniface
-
Country: Canada
Additional details
-
Appliances Included: Washer, Refrigerator, Dishwasher, Stove, Dryer, Microwave, Window Coverings, Garage door opener remote(s), Microwave Built-in
-
Stories: 1
-
Structure Type: Apartment
-
Property Attached: 1
-
Flooring: Tile, Wood, Wall-to-wall carpet
-
Parking Features: Underground, Indoor, Other, Other, Heated Garage
-
Cooling: Central air conditioning
-
Heating: Forced air, Electric
-
Lot Features: Disabled Access, Park/reserve, Balcony, No Smoking Home, No Pet Home
-
Sewer: Municipal sewage system
-
Annual Tax: 4886.3
-
Water Source: Municipal water
-
Rooms: Living room, Dining room, Kitchen, Primary Bedroom, Bedroom
Mortgage Calculator
-
Down Payment
-
Loan Amount
-
Monthly Mortgage Payment
Contact Information
Similar Listings

410 1133 Portage Avenue
410 1133 Portage Avenue- Beds: 2
- Baths: 2
- Living Area: 947 SF
 Garage: 1
- Residential

484 Greenacre Boulevard
484 Greenacre Boulevard- Beds: 2
- Baths: 2
- Living Area: 1118 SF
- Garage: 1
- Residential

1 466 Kenaston Boulevard
1 466 Kenaston Boulevard- Beds: 2
- Baths: 2
- Living Area: 962 SF
- Residential

418 670 Hugo Street S
418 670 Hugo Street S- Bed: 1
- Bath: 1
- Living Area: 659 SF
- Garage: 1
- Residential


49 Parkhill Crescent
49 Parkhill Crescent- Beds: 6
- Baths: 2
- Living Area: 1244 SF
- Garage: 1
- Residential

3 622 Kenaston Boulevard
3 622 Kenaston Boulevard- Beds: 2
- Baths: 2
- Living Area: 952 SF
- Residential


- Chris Kenny