








Description
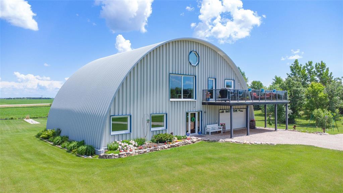
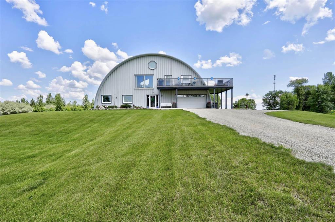
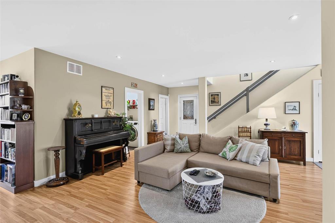
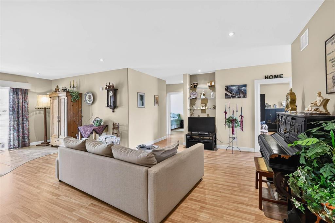
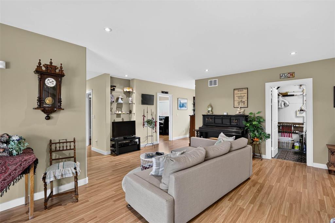
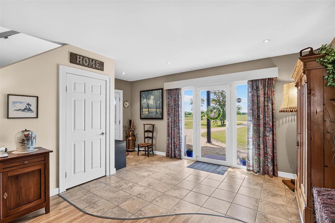
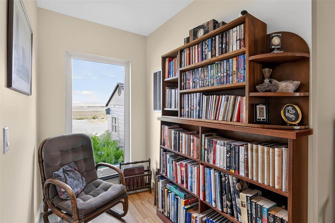
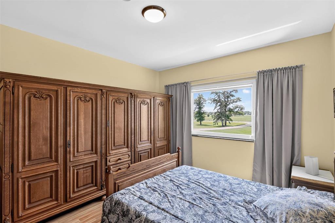
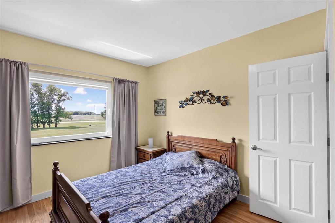
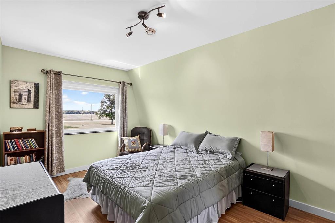
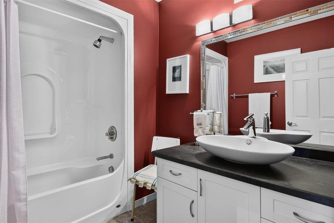
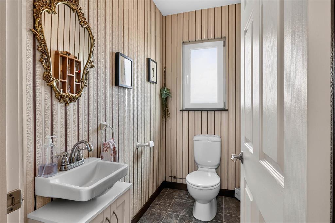
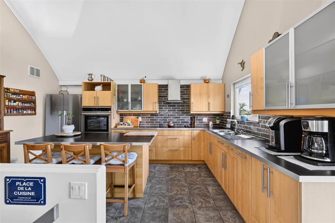
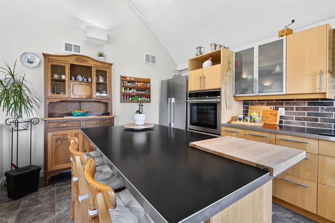
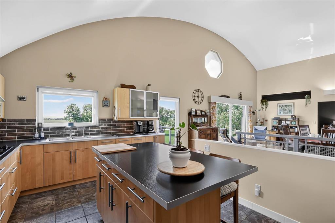
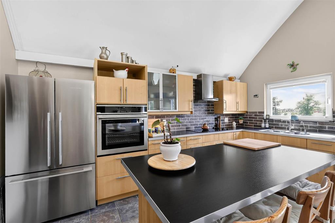
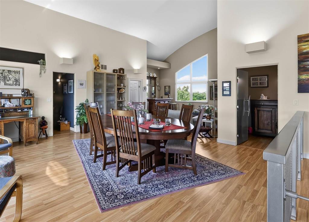
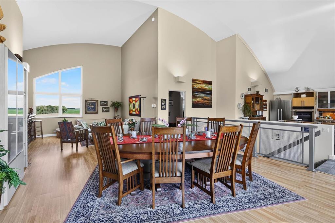
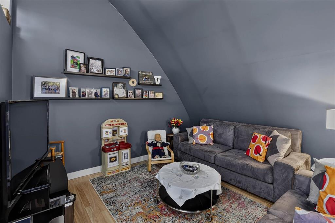
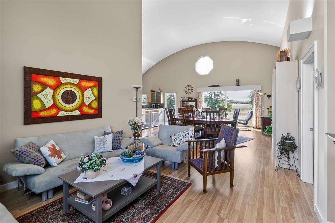
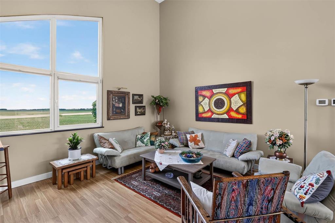
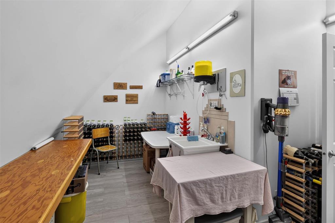
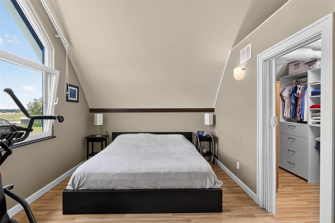
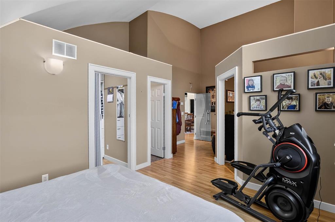
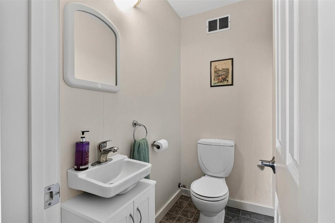
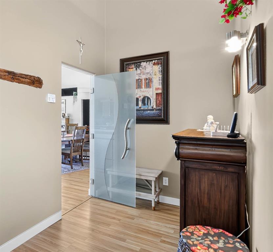
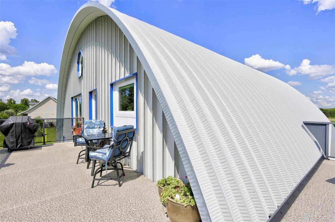
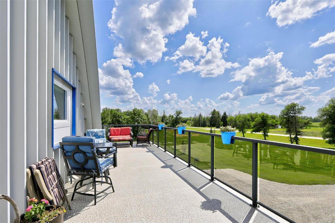
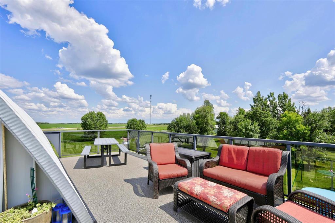
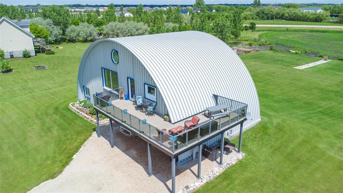
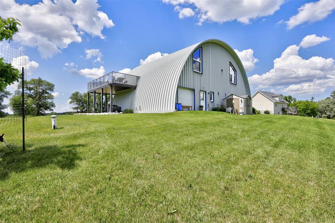
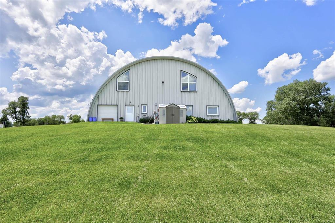
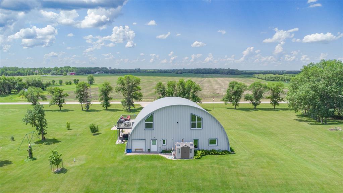
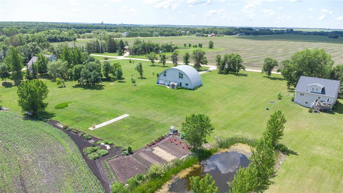
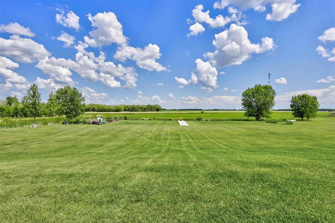
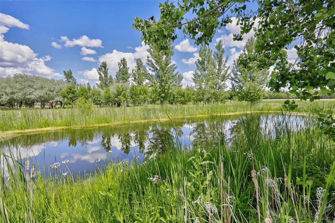
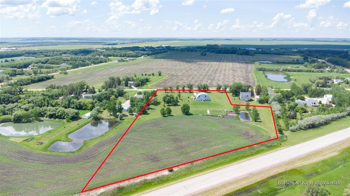
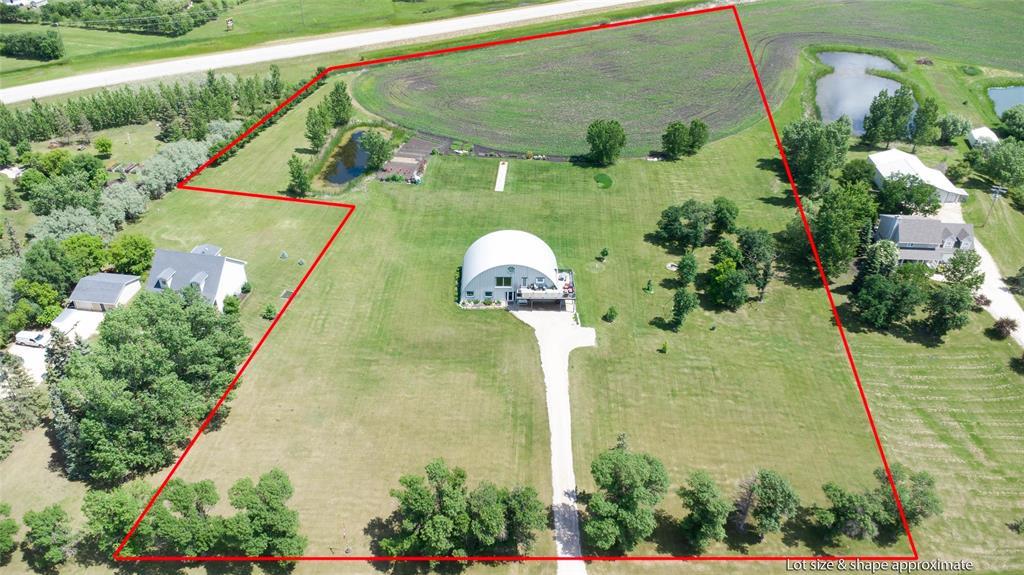
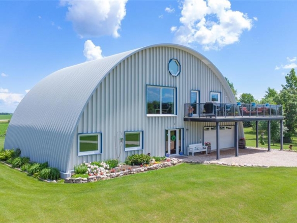
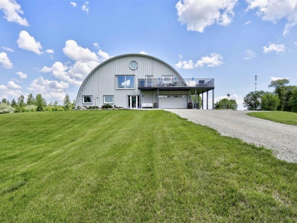
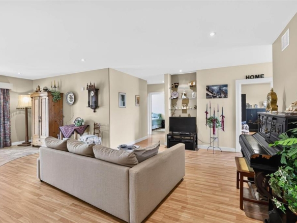
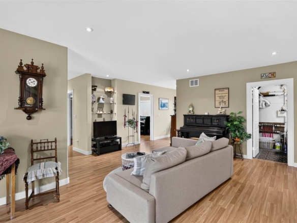
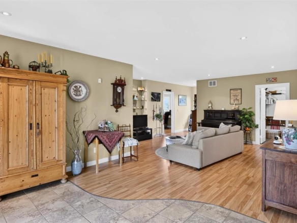
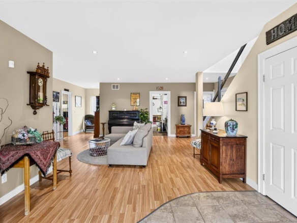
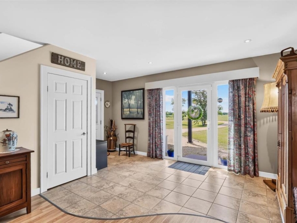
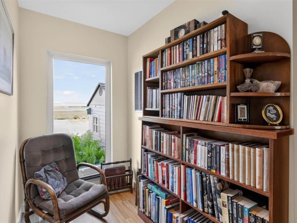
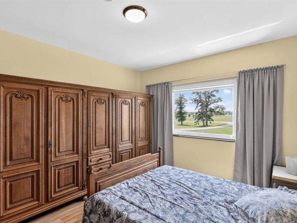
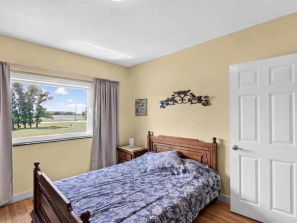
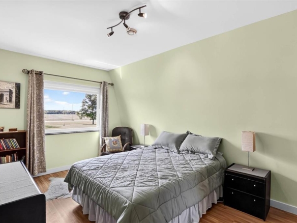
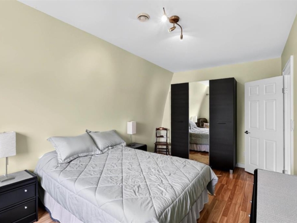
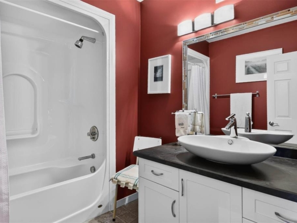
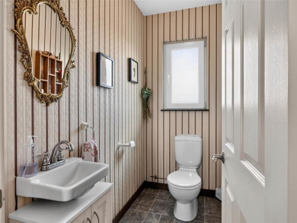
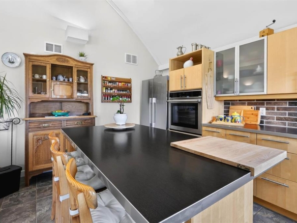
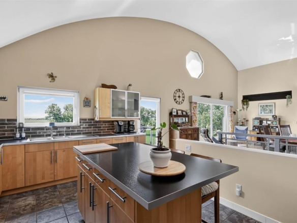
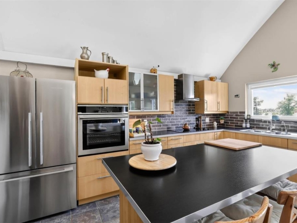
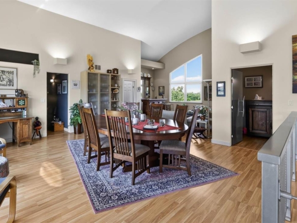
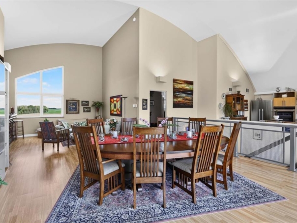
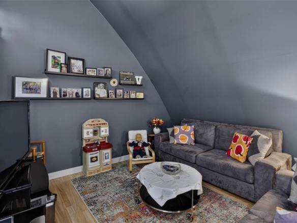
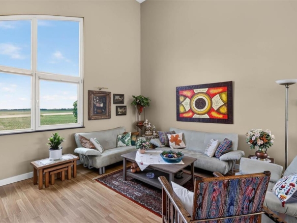
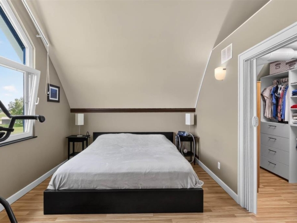
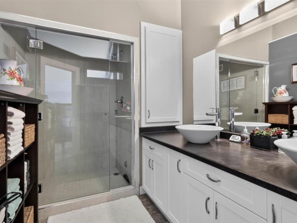
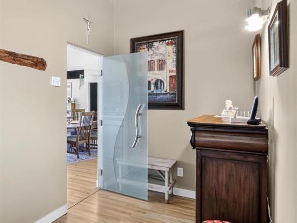
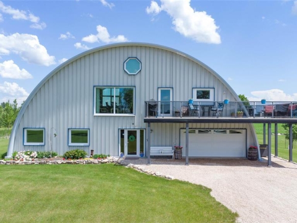
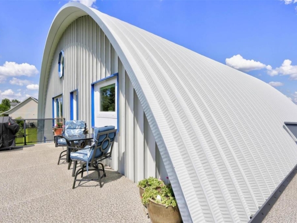
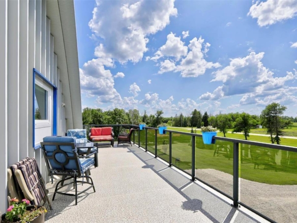
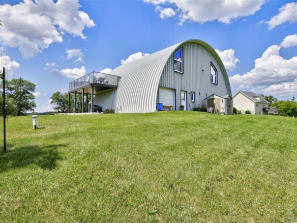
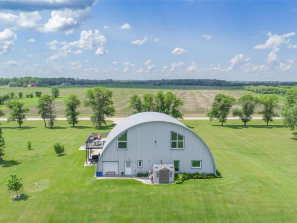
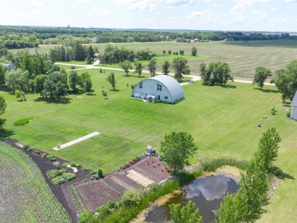
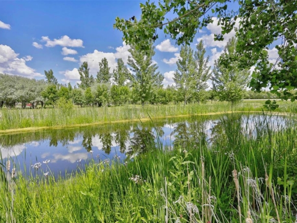
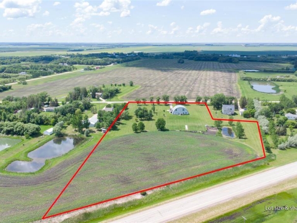
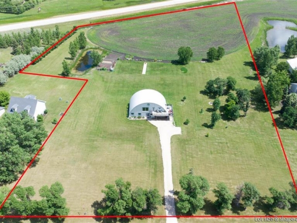
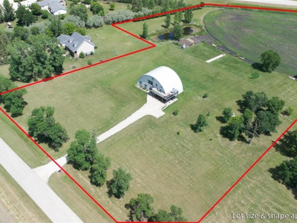
R07//St Adolphe/Offers as received. Experience luxury country living in this one-of-a-kind custom-built barndominium set on 6.85 beautifully landscaped acres! Featuring a striking arched design, soaring ceilings, and breathtaking panoramic country views, this home offers a perfect blend of comfort and efficiency. The main floor is thoughtfully designed with a spacious living room, 3 generous bedrooms, full bathroom, a convenient 2-piece bath, & large laundry room, making everyday living both functional and inviting. Upstairs, you’ll love the bright open-concept layout featuring a beautifully appointed kitchen, dining area, family room, cozy TV room + utility room. The primary bedroom is tucked away on the upper level and features a walk-in closet + ensuite, creating the perfect escape. Step outside onto the expansive deck overlooking your own private oasis with lush green space, a peaceful pond, & thriving garden. Designed with exceptional energy efficiency and filled with unique architectural details, this remarkable property offers a lifestyle unlike any other! Enjoy peaceful sunsets, wide-open skies, and room to truly make this incredible property your own. Don’t miss your chance to own this unforgettable home! (id:51871)
Details














360° Virtual Tour
Address
-
Address: 1847 Carriere Drive
-
City: St Adolphe
-
Prov/county: Manitoba
-
Postal Code: R5A1A2
-
Area: R07
-
Country: Canada
Additional details
-
Appliances Included: Washer, Stove, Dryer, Blinds, Window Coverings, Garage door opener, Garage door opener remote(s)
-
Stories: 2
-
Structure Type: House
-
Flooring: Tile, Laminate
-
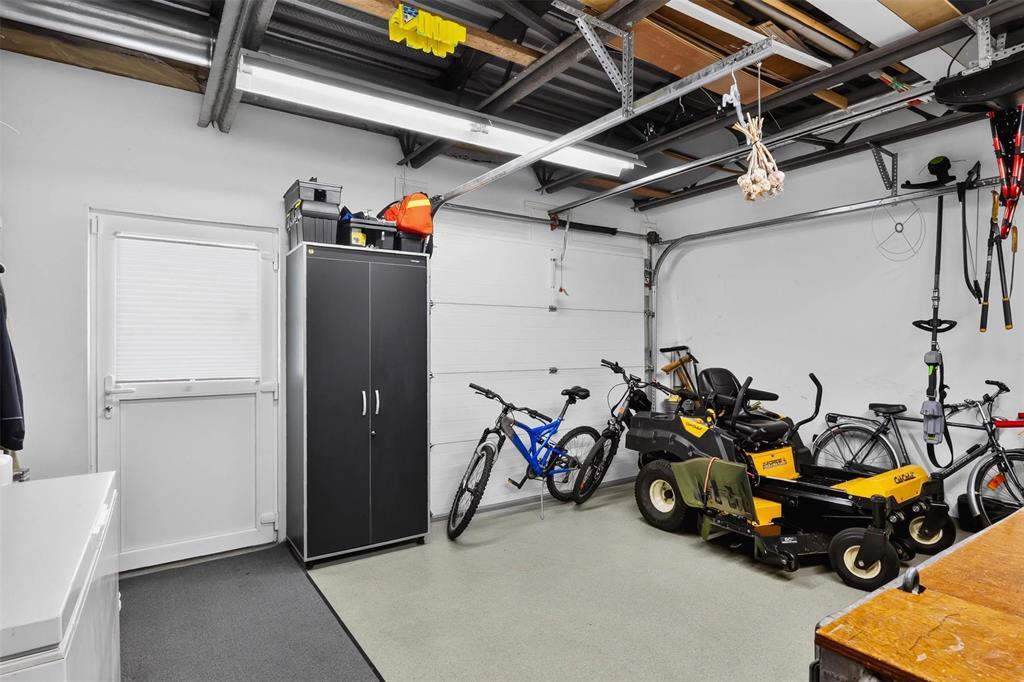
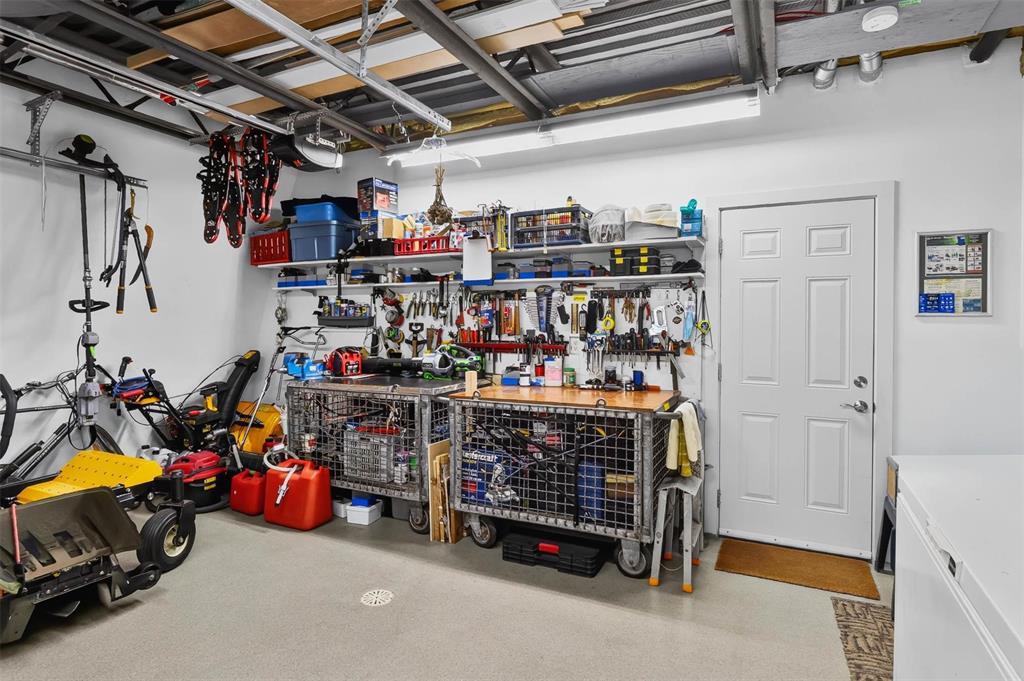
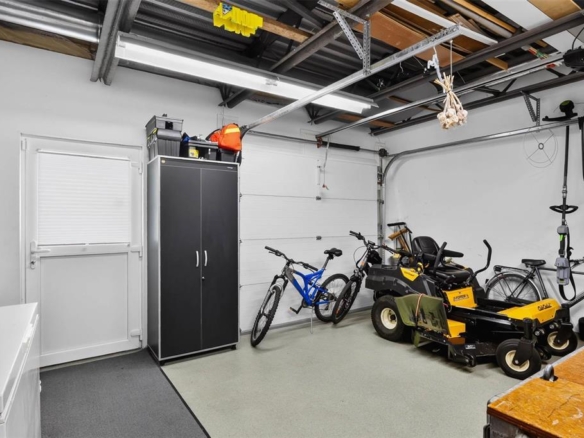
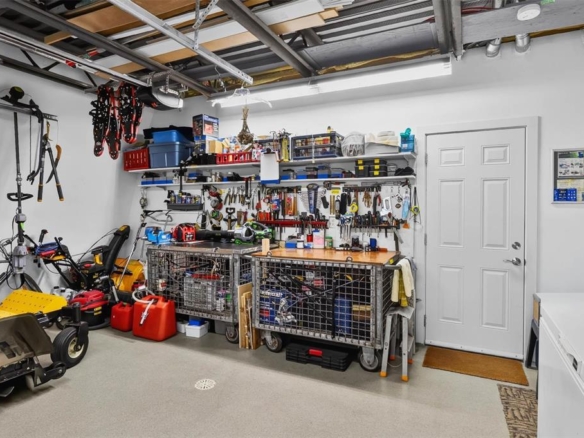
Parking Features: Attached Garage, Heated Garage
-
Heating: Heat Recovery Ventilation (HRV)
-
Lot Features: Private setting, Embedded oven, Closet Organizers, Country residential, Private Yard
-
Sewer: Septic Tank and Field
-
Annual Tax: 3121
-
Water Source: Well
-
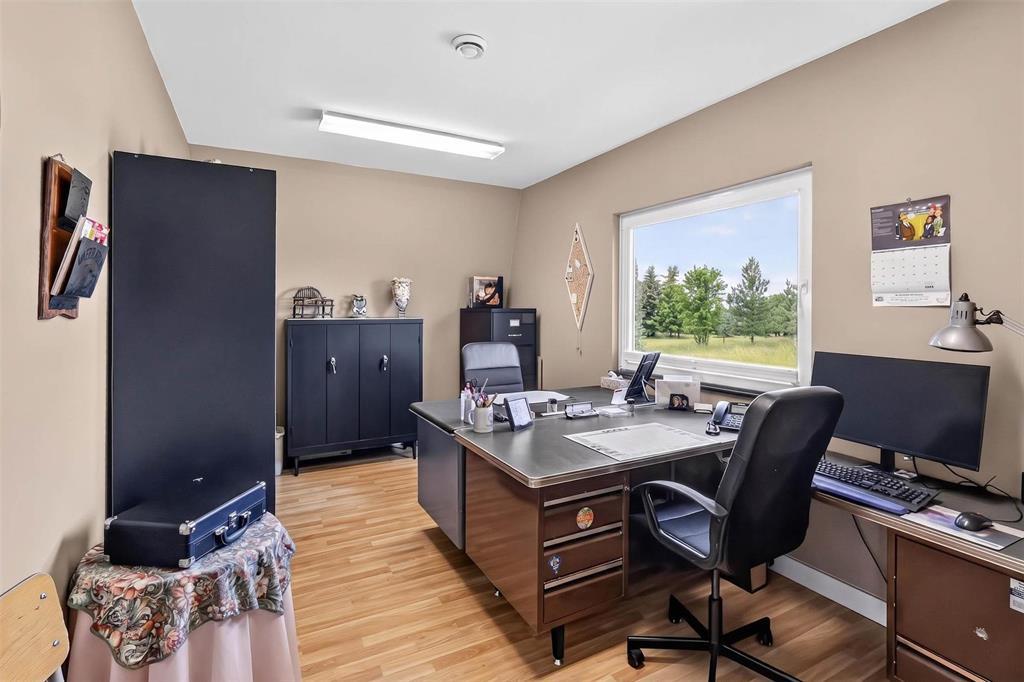
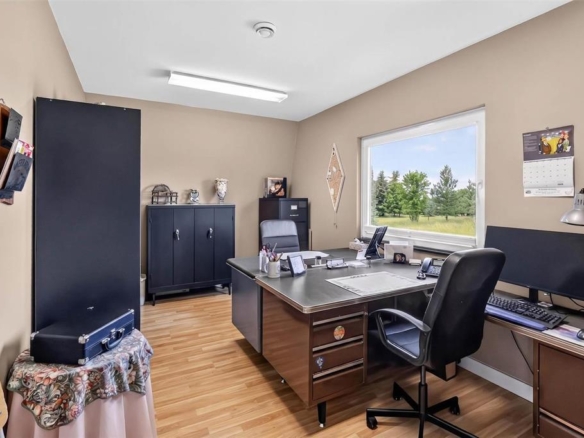
Rooms: Foyer, Family room, Office, Bedroom, Bedroom, Laundry room, 2pc Bathroom, 4pc Bathroom, Living room, Dining room, Kitchen, Family room, Primary Bedroom, 3pc Ensuite bath, 2pc Bathroom, Utility room
Mortgage Calculator
-
Down Payment
-
Loan Amount
-
Monthly Mortgage Payment
Contact Information
Similar Listings
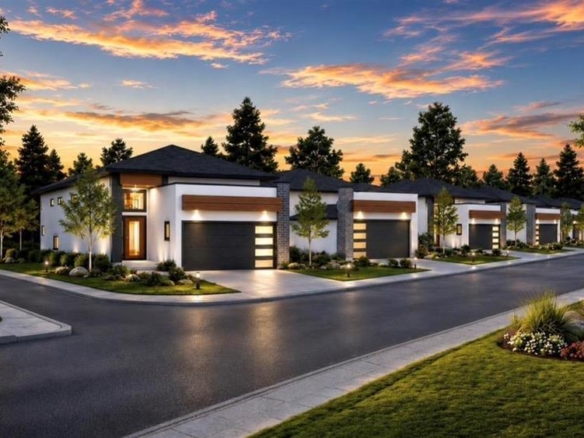
34 QUARRY RIDGE Drive
34 QUARRY RIDGE Drive- Beds: 3
- Baths: 2
- Living Area: 1170 SF
 Garage: 1
- Residential
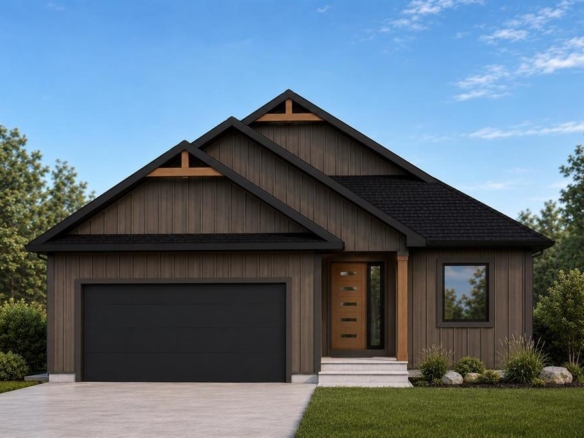
23 Porcupine Crescent
23 Porcupine Crescent- Beds: 3
- Baths: 2
- Living Area: 1532 SF
- Garage: 1
- Residential


28 Maple Creek Road
28 Maple Creek Road- Beds: 5
- Baths: 4
- Living Area: 1956 SF
- Garage: 1
- Residential


256 Mandalay Drive
256 Mandalay Drive- Beds: 4
- Baths: 2
- Living Area: 838 SF
- Garage: 1
- Residential

- Chris Kenny