Search
Price Range
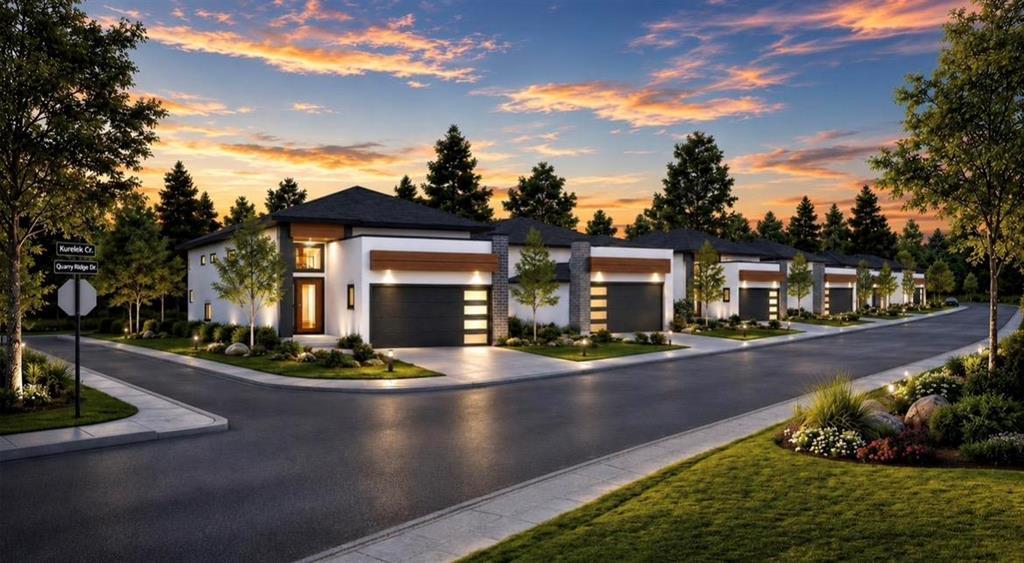
34 QUARRY RIDGE Drive
  • $514,900

Description

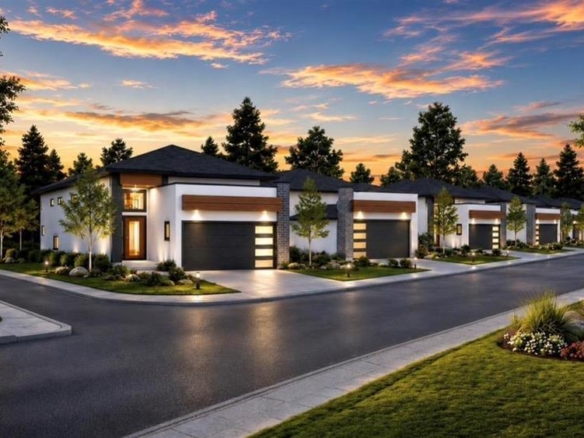
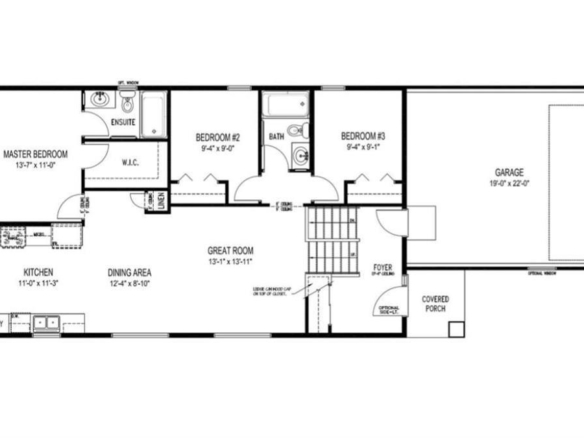
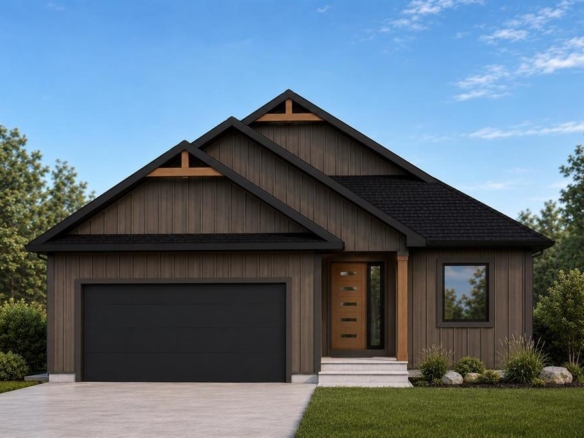
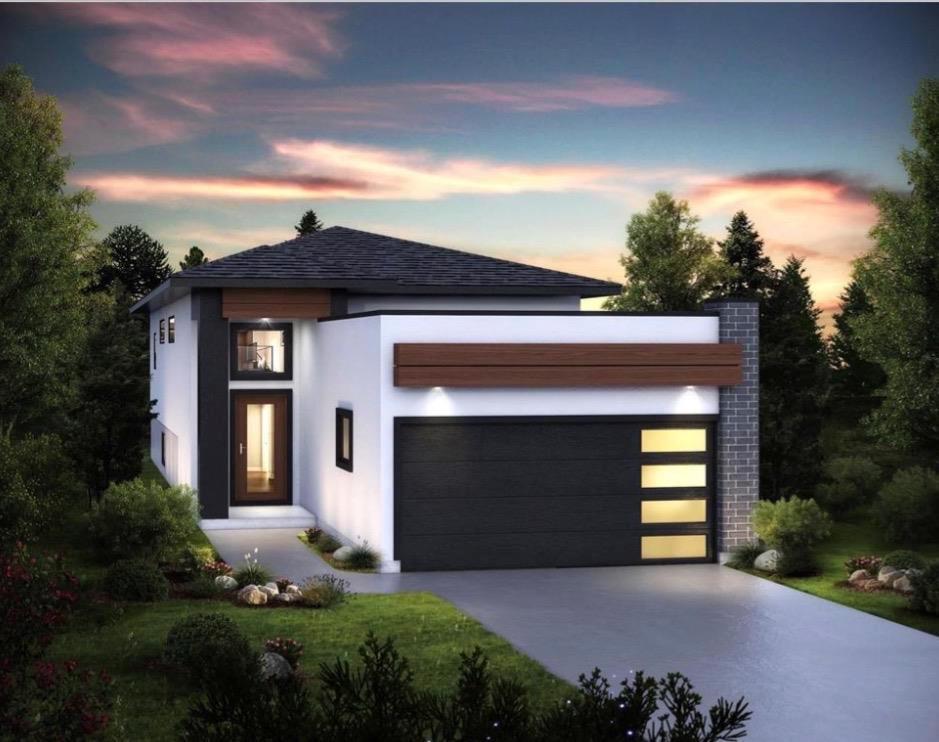
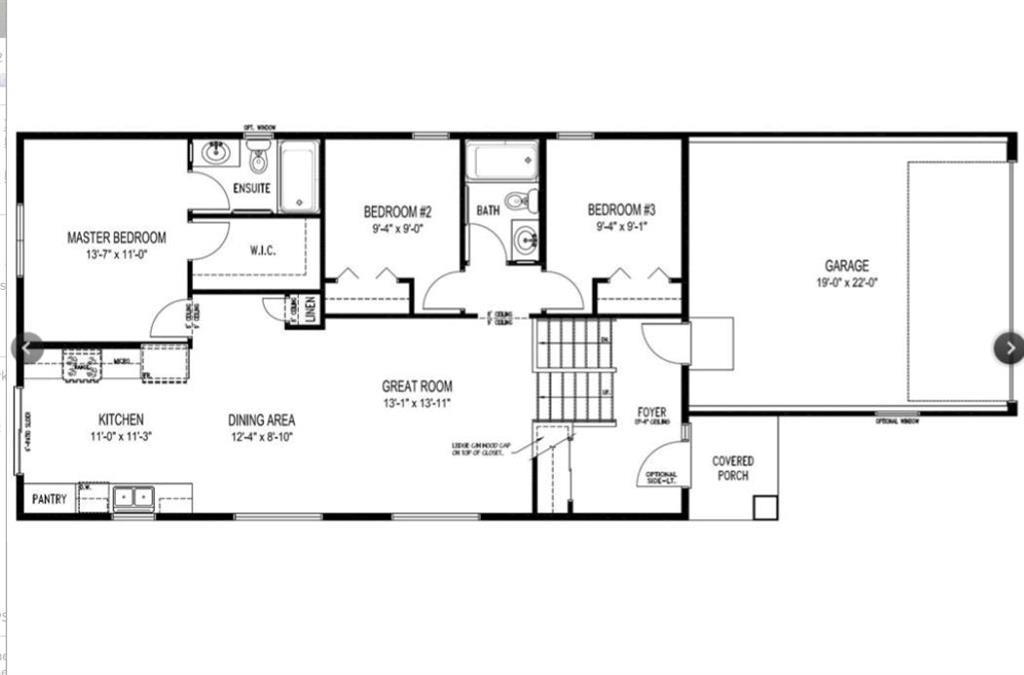
R12//Stonewall/Great opportunity in the growing community of Stonewall! This affordable 3 bedroom, 2 bathroom 1,170 SF bi-level is located in Stonewall’s newest development, Quarry Ridge Park, featuring an open-concept main floor with 9′ ceilings and oversized windows providing excellent natural light throughout. The efficient layout includes 3 well-sized bedrooms, highlighted by a spacious primary suite with a walk-in closet and private ensuite bath, and two well planned extra bedrooms. Loaded with quality upgrades: upgrade kitchen countertops to quartz, ceramic backsplash, upgraded luxury vinyl plank, upgraded chimney style range hood fan, upgraded ensuite to stand up shower w/ 6mm glass door and seat, soft-close cabinets, pot lights, insulated garage door with glass inserts and belt-driven smart opener, 8′-6″ foundation with Delta wrap waterproofing, under-cabinet lighting, Decora plugs and switches, EcoBee thermostat, flat painted ceilings, painted white trim, and of course, a new home warranty included for peace of mind. Call today for more details! (id:51871)

Details

3 Bedrooms
2 Bathrooms
1 Garage
Year Built 2027
Living Area1170 SF
MLS#202617045
Office NameRE/MAX One Group
Agent NameSteve Breton
Powered byhttps://www.realtor.ca/real-estate/30057517/34-quarry-ridge-drive-stonewall-rm-of-rockwood
Updated on July 20, 2026 at 5:10 pm

Address

  • Address: 34 QUARRY RIDGE Drive
  • City: Stonewall
  • Prov/county: Manitoba
  • Postal Code: R0C2Z0
  • Area: RM of Rockwood
  • Country: Canada

Additional details

  • Appliances Included: Hood Fan, Garage door opener, Garage door opener remote(s)
  • Architectural Style: Bi-level
  • Structure Type: House
  • Flooring: Vinyl, Wall-to-wall carpet, Vinyl Plank
  • Parking Features: Attached Garage
  • Heating: Forced air, Heat Recovery Ventilation (HRV), High-Efficiency Furnace, Natural gas
  • Security Features: Smoke Detectors
  • Lot Features: No back lane, Closet Organizers, Exterior Walls- 2x6", Sump Pump
  • Sewer: Municipal sewage system
  • Annual Tax: 1
  • Water Source: Municipal water
  • Rooms: Living room, Kitchen, Dining room, Primary Bedroom, Bedroom, Bedroom

Mortgage Calculator

Contact Information

Chris Kenny
  • Chris Kenny

Enquire About This Property

Similar Listings

CREA is the owner of the REALTOR® and MLS® trademarks: “REALTOR®, REALTORS®, and the REALTOR® logo are certification marks that are owned by REALTOR® Canada Inc. and licensed exclusively to The Canadian Real Estate Association (CREA). These certification marks identify real estate professionals who are members of CREA and who must abide by CREA’s By-Laws, Rules, and the REALTOR® Code. The MLS® trademark and the MLS® logo are owned by CREA and identify the quality of services provided by real estate professionals who are members of CREA.”; Disclaims liability of CREA as a result of providing the data feed: “The information contained on this site is based in whole or in part on information that is provided by members of The Canadian Real Estate Association (CREA), who are responsible for its accuracy. CREA reproduces and distributes this information as a service for its members and assumes no responsibility for its accuracy”; Website is operated by a brokerage or salesperson who is a member of The Canadian Real Estate Association; and “The listing content on this website is protected by copyright and other laws, and is intended solely for the private, non-commercial use by individuals. Any other reproduction, distribution or use of the content, in whole or in part, is specifically forbidden. The prohibited uses include commercial use, “screen scraping”, “database scraping”, and any other activity intended to collect, store, reorganize or manipulate data on the pages produced by or displayed on this website.”

Compare listings

Compare
C-Kennylogo-Black

TERMS OF USE

REALTOR®, REALTORS®, and the REALTOR® logo are certification marks that are owned by REALTOR® Canada Inc. and licensed exclusively to The Canadian Real Estate Association (CREA). These certification marks identify real estate professionals who are members of CREA and who must abide by CREA’s By-Laws, Rules, and the REALTOR® Code. The MLS® trademark and the MLS® logo are owned by CREA and identify the quality of services provided by real estate professionals who are members of CREA.

The information contained on this site is based in whole or in part on information that is provided by members of The Canadian Real Estate Association, who are responsible for its accuracy. CREA reproduces and distributes this information as a service for its members and assumes no responsibility for its accuracy.

This website is operated by a saleperson who is a member of The Canadian Real Estate Association.

The listing content on this website is protected by copyright and other laws, and is intended solely for the private, non-commercial use by individuals. Any other reproduction, distribution or use of the content, in whole or in part, is specifically forbidden. The prohibited uses include commercial use, “screen scraping”, “database scraping”, and any other activity intended to collect, store, reorganize or manipulate data on the pages produced by or displayed on this website.