


Description
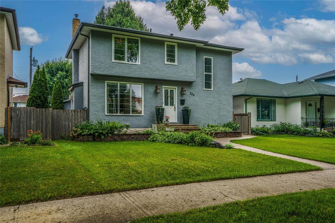
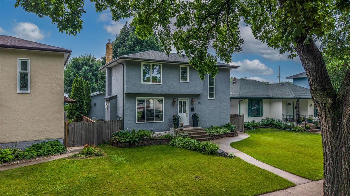
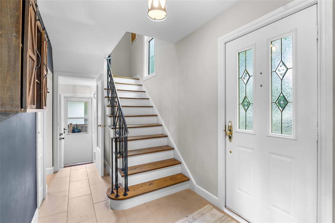
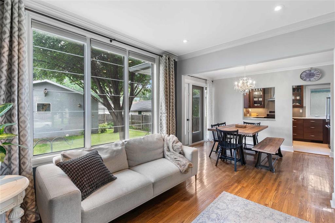
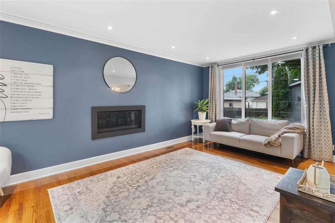
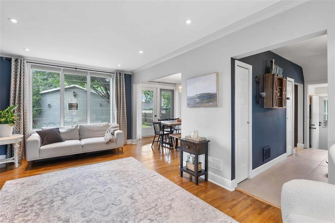
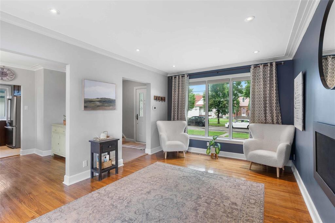
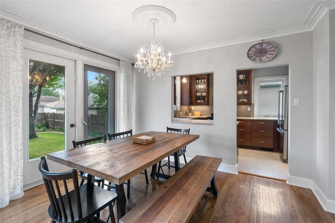
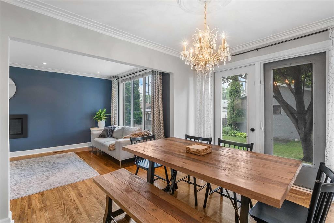
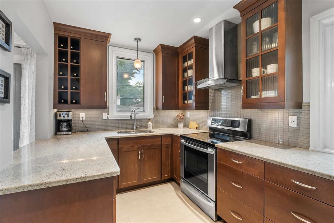
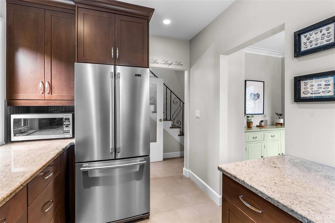
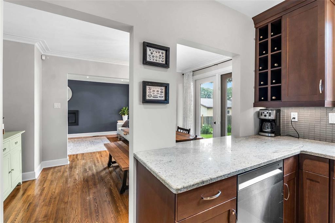
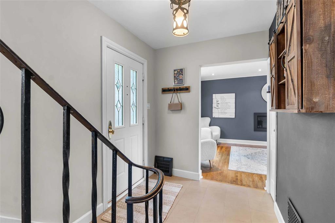
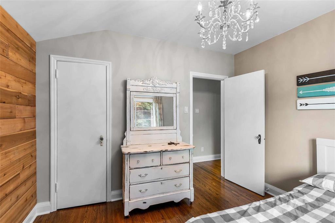
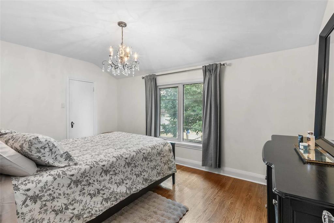
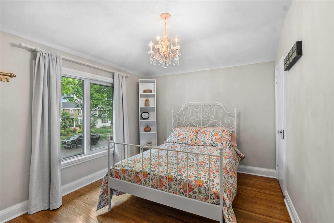
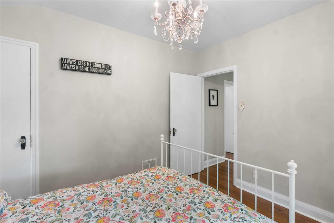
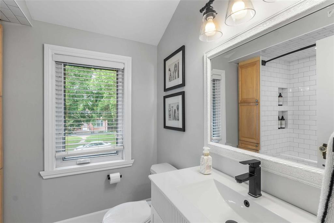
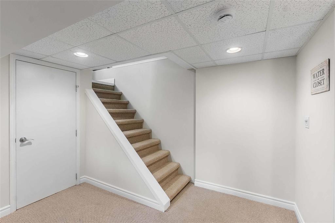
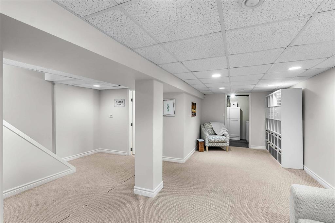
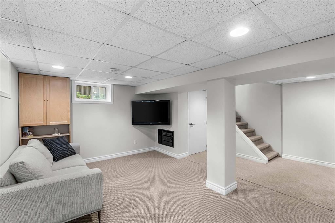
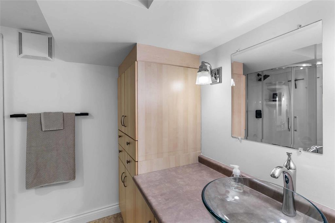
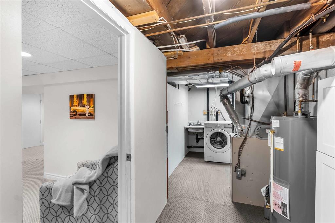
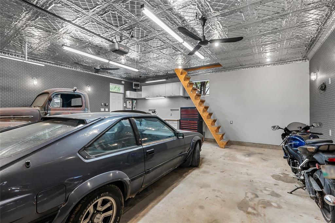
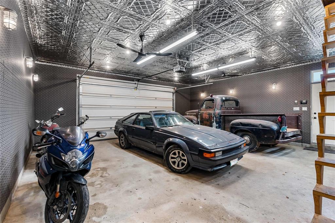
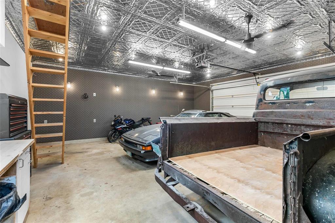
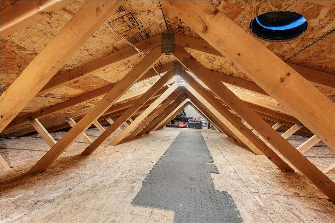
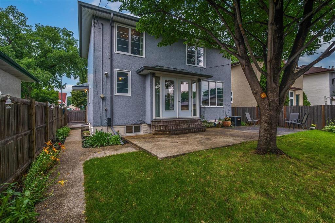
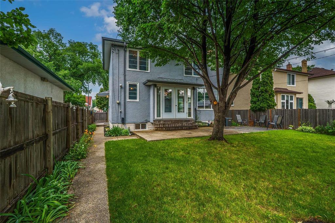
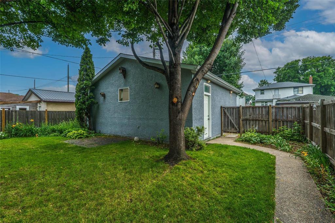
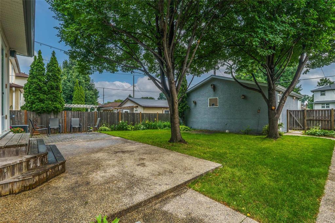
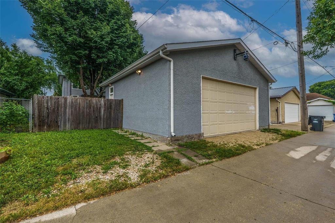
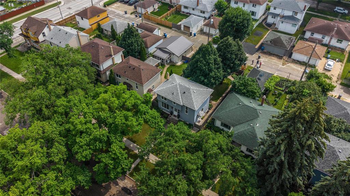
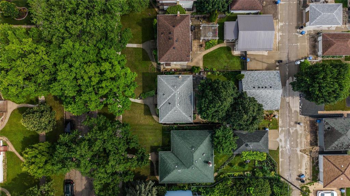
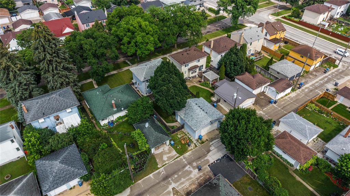
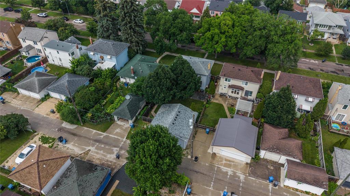
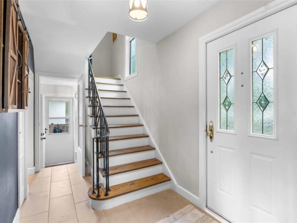
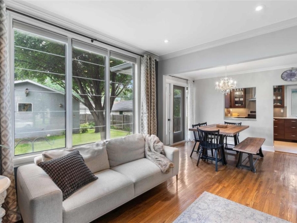
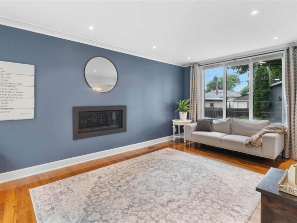
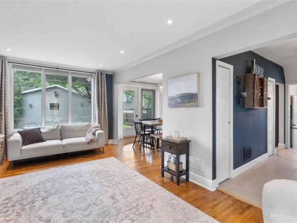
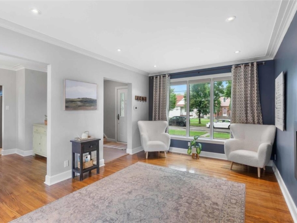
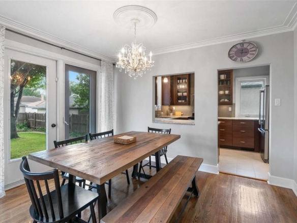
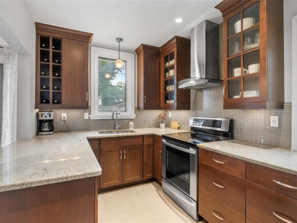
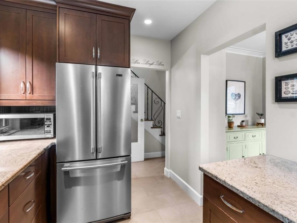
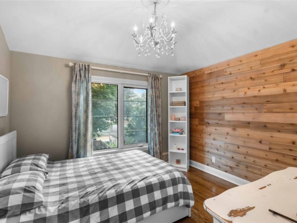
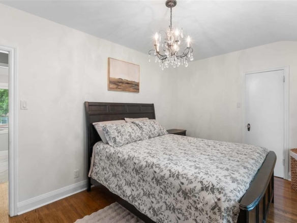
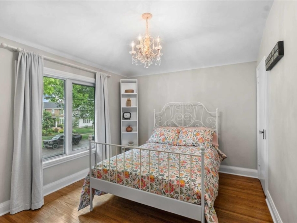
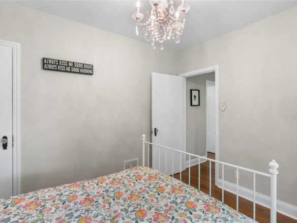
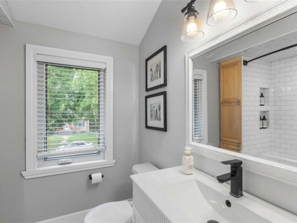
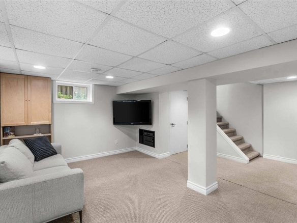
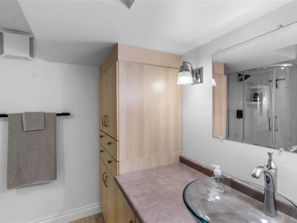
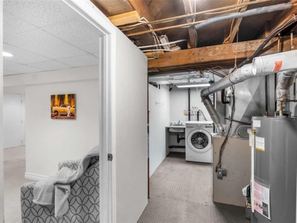
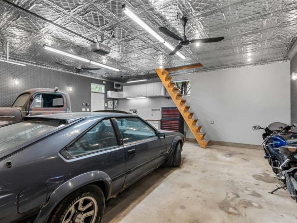
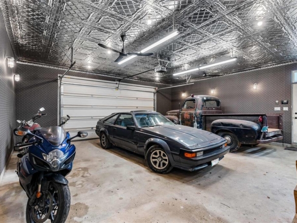
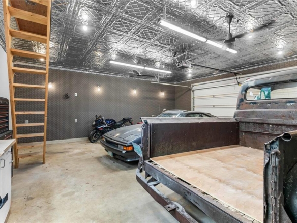
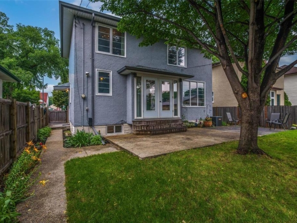
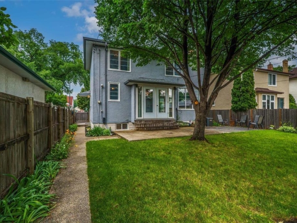
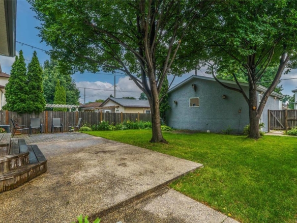
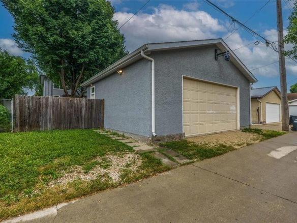
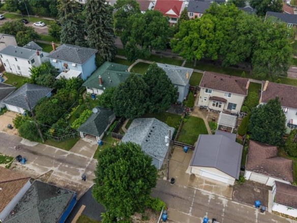
4D//Winnipeg/*** Showings Start July 22nd, Potential Offers reviewed July 27th *** Welcome to this charming two-storey home in the heart of West Kildonan. Full of character and well-maintained throughout, this home offers a great blend of timeless style and functional living space. The main floor features gleaming hardwood floors, a bright living room with pot lights, and a spacious dining room. The kitchen offers rich cabinetry, stone countertops and plenty of workspace. Upstairs you’ll find three comfortable bedrooms and an updated bathroom that complements the home’s style. The fully finished basement adds living space with a large rec room + bathroom to complete the package. A beautifully landscaped backyard surrounded by mature trees welcomes you to the yard, with the standout feature; the heated oversized double garage with soaring 10′ tin ceilings, an 8′ overhead door, overhead storage access, and plenty of room for vehicles, projects, or a workshop. Conveniently located near schools, parks, shopping, and transit, this move-in-ready home is a fantastic opportunity in a desirable neighbourhood. Updates are Home and Garage Shingles (2014 & 2021), A/C (2015), and HWT (2025). (id:51871)
Details













Address
-
Address: 334 McAdam Avenue
-
City: Winnipeg
-
Prov/county: Manitoba
-
Postal Code: R2W0B4
-
Area: West Kildonan
-
Country: Canada
Additional details
-
Appliances Included: Washer, Refrigerator, Dishwasher, Stove, Dryer, Hood Fan
-
Stories: 2
-
Structure Type: House
-
Fireplace Features: Gas, Glass Door
-
Flooring: Tile, Wood, Wall-to-wall carpet
-
Parking Features: Detached Garage, Other, Rear
-
Cooling: Central air conditioning
-
Heating: Forced air, Natural gas
-
Lot Features: Back lane, No Smoking Home, No Pet Home
-
Sewer: Municipal sewage system
-
Annual Tax: 4502.36
-
Water Source: Municipal water
-
Rooms: Living room, Dining room, Kitchen, Foyer, Primary Bedroom, Bedroom, Bedroom, Recreation room
Mortgage Calculator
-
Down Payment
-
Loan Amount
-
Monthly Mortgage Payment
Contact Information
Similar Listings
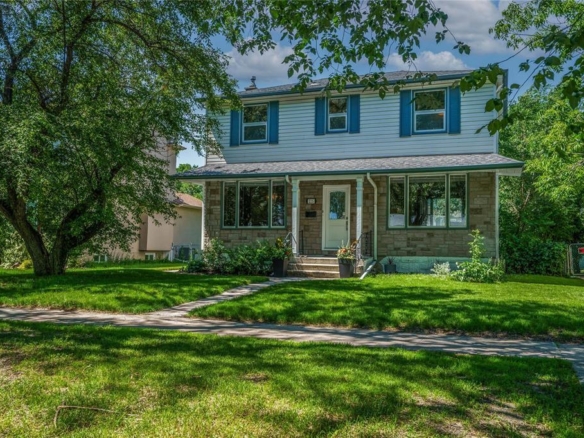
225 Lockwood Street
225 Lockwood Street- Beds: 3
- Baths: 2
- Living Area: 1452 SF
 Garage: 1
- Residential
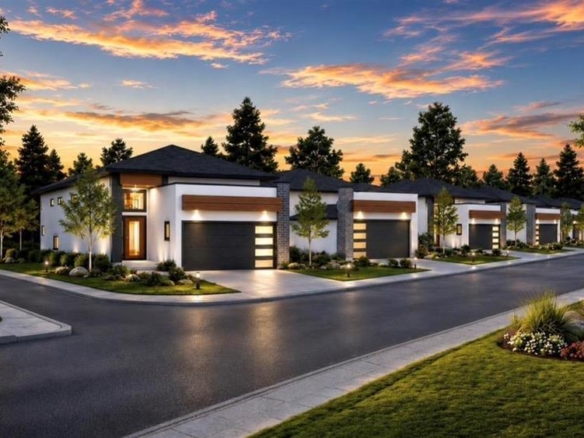
34 QUARRY RIDGE Drive
34 QUARRY RIDGE Drive- Beds: 3
- Baths: 2
- Living Area: 1170 SF
- Garage: 1
- Residential
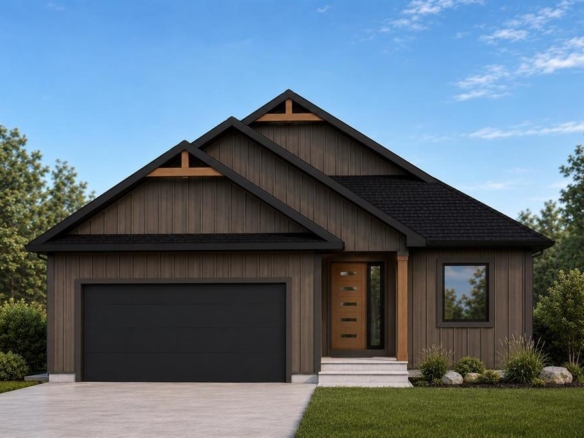
23 Porcupine Crescent
23 Porcupine Crescent- Beds: 3
- Baths: 2
- Living Area: 1532 SF
- Garage: 1
- Residential
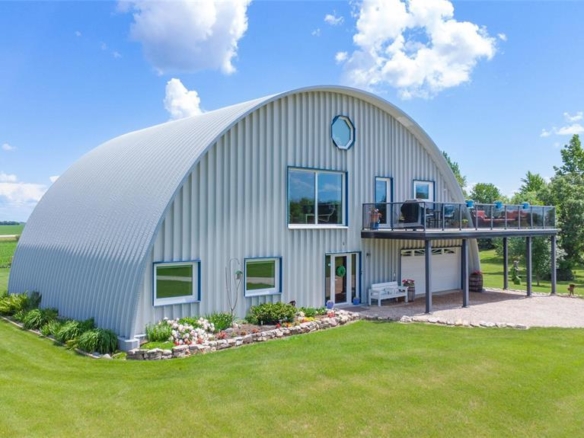
1847 Carriere Drive
1847 Carriere Drive- Beds: 3
- Baths: 4
- Living Area: 3159 SF
- Garage: 1
- Residential


28 Maple Creek Road
28 Maple Creek Road- Beds: 5
- Baths: 4
- Living Area: 1956 SF
- Garage: 1
- Residential



- Chris Kenny