Search
Price Range
225 Lockwood Street
  • $449,900

Description

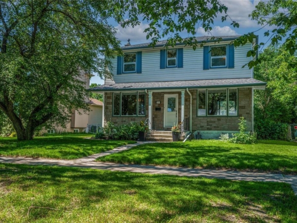
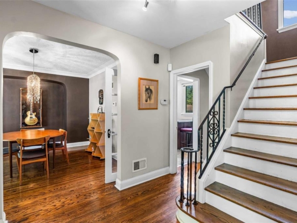
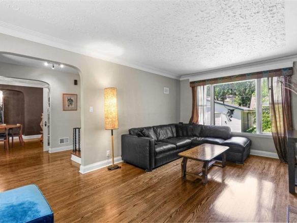
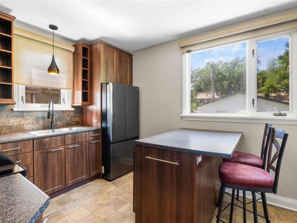
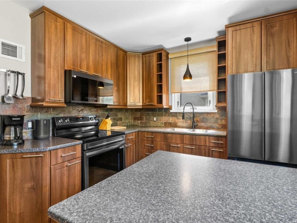
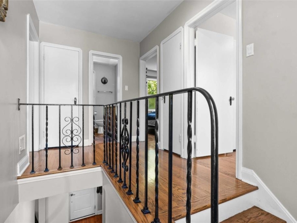
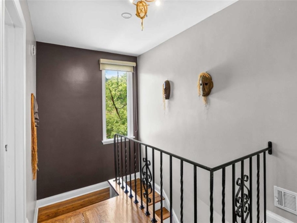
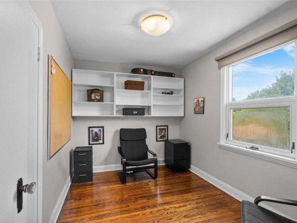
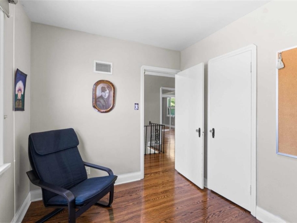
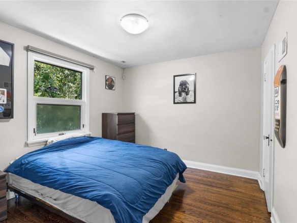
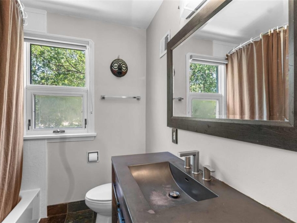
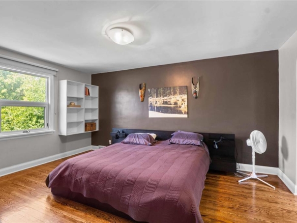
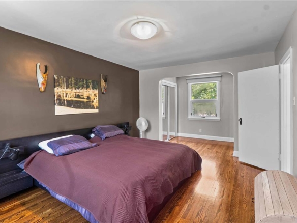
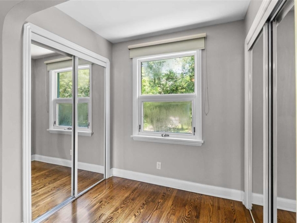
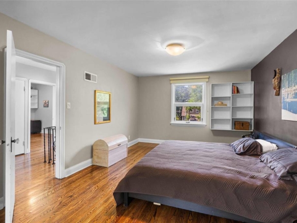
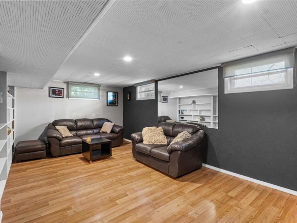
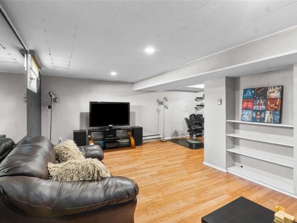
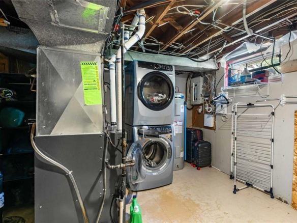
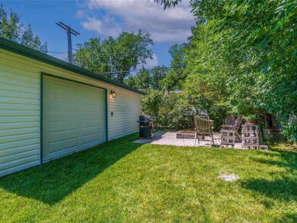
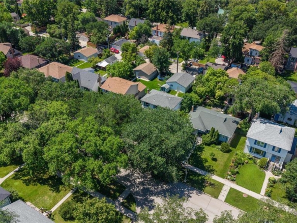
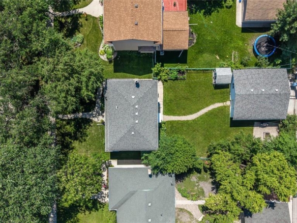
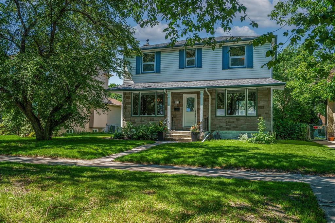
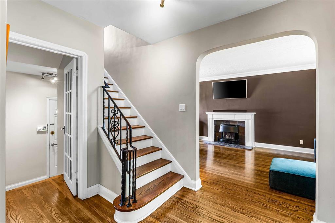
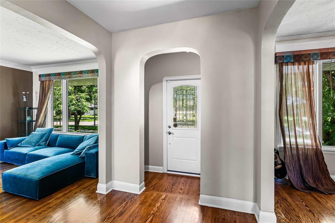
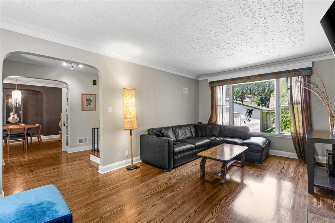
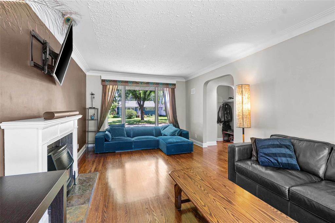
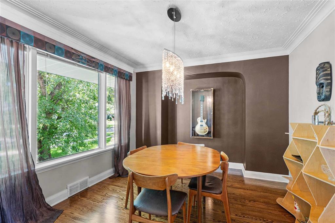
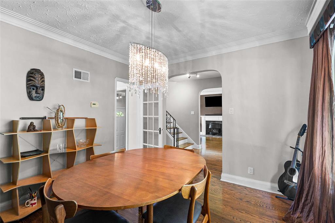
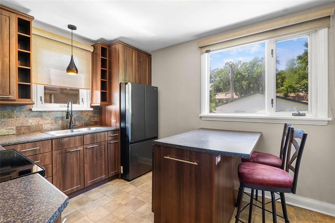
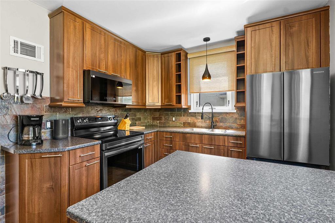
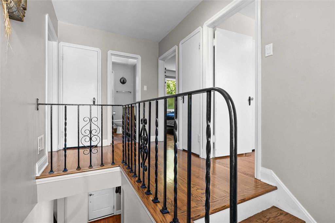
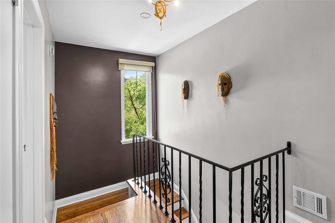
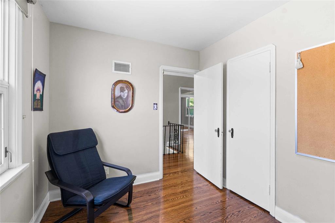
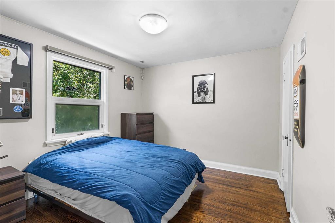
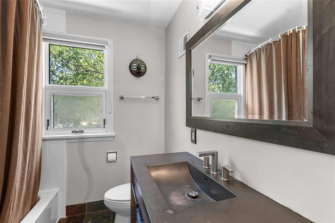
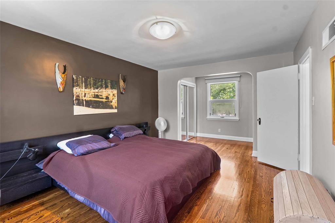
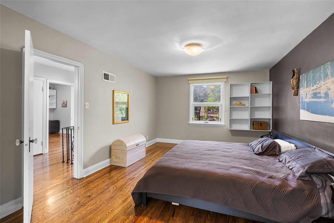
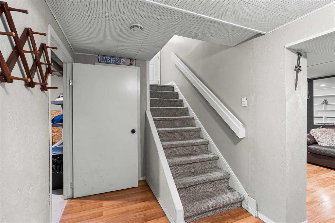
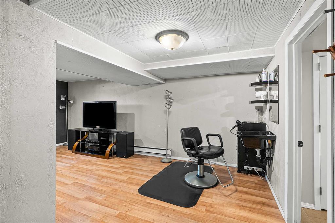
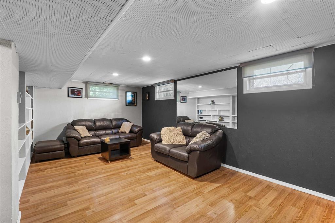
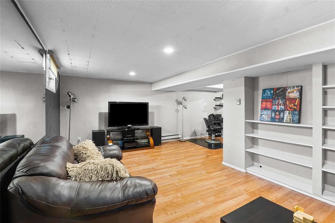
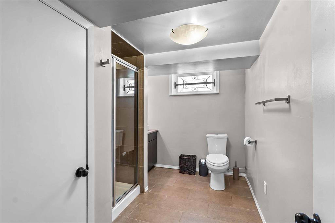
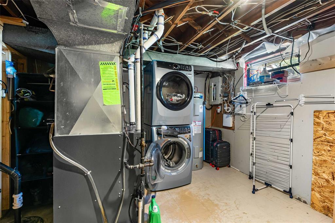
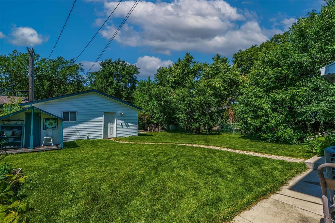
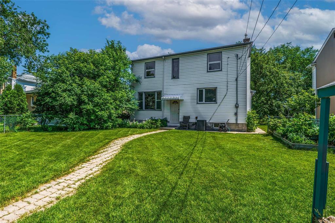
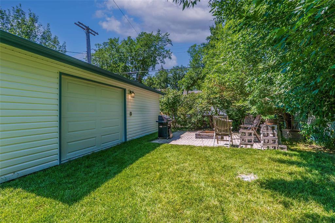
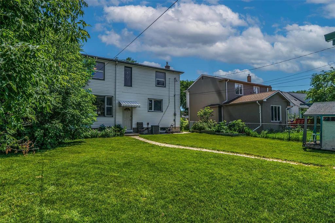
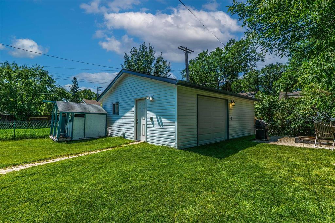
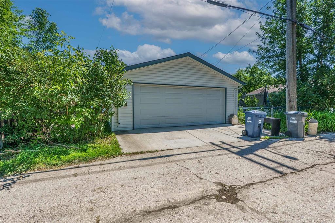
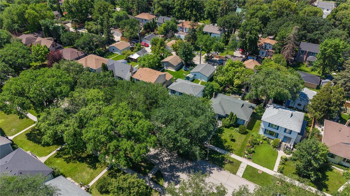
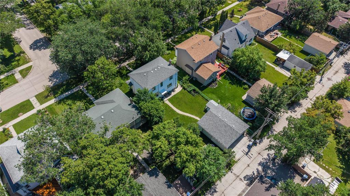
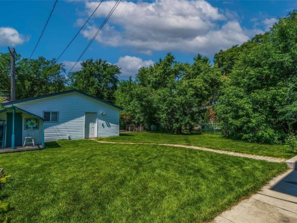
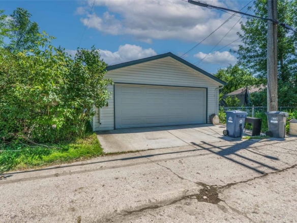
1C//Winnipeg/*** Showings Start July 22nd with potential Offers Presented July 27th *** Welcome to 225 Lockwood Street, nestled in one of Winnipeg’s most coveted neighbourhoods North River Heights. This timeless Prairie-style centre hall two-storey perfectly blends classic character with modern updates, offering the quintessential River Heights lifestyle. A welcoming foyer, highlighted by original hardwood flooring and an elegant staircase, sets the tone for the home. The bright, spacious living room is filled with natural light, while the formal dining room is ideal for entertaining. The updated kitchen features rich wood cabinetry, stone countertops, and excellent functionality. Upstairs you’ll find three generous bedrooms, including a primary retreat with dual closets and the potential to create a private ensuite. The fully finished basement adds valuable living space with a large rec room, a 3-piece bathroom, and abundant storage. Outside, the impressive 130-foot-deep lot provides exceptional backyard space, complemented by a newer heated and insulated oversized double garage with a convenient overhead door to the yard. A true River Heights classic offering charm, comfort, and an unbeatable location. (id:51871)

Details

3 Bedrooms
2 Bathrooms
1 Garage
Year Built 1950
Living Area1452 SF
MLS#202616803
Office NameRE/MAX One Group
Agent NameSean Kirady
Powered byhttps://www.realtor.ca/real-estate/30058659/225-lockwood-street-winnipeg-river-heights-north
Updated on July 20, 2026 at 11:10 pm

Address

  • Address: 225 Lockwood Street
  • City: Winnipeg
  • Prov/county: Manitoba
  • Postal Code: R3N1S1
  • Area: River Heights North
  • Country: Canada

Additional details
  • Appliances Included: Washer, Refrigerator, Dishwasher, Stove, Dryer, Garage door opener, Garage door opener remote(s)
  • Stories: 2
  • Structure Type: House
  • Flooring: Tile, Wood, Wall-to-wall carpet
  • Parking Features: Detached Garage
  • Cooling: Central air conditioning
  • Heating: Forced air, Natural gas
  • Lot Features: Back lane
  • Sewer: Municipal sewage system
  • Annual Tax: 6186.72
  • Water Source: Municipal water
  • Rooms: Dining room, Bedroom, Living room, Eat in kitchen, Recreation room, Primary Bedroom, Bedroom

Mortgage Calculator

Contact Information

Chris Kenny
  • Chris Kenny

Enquire About This Property

Similar Listings

CREA is the owner of the REALTOR® and MLS® trademarks: “REALTOR®, REALTORS®, and the REALTOR® logo are certification marks that are owned by REALTOR® Canada Inc. and licensed exclusively to The Canadian Real Estate Association (CREA). These certification marks identify real estate professionals who are members of CREA and who must abide by CREA’s By-Laws, Rules, and the REALTOR® Code. The MLS® trademark and the MLS® logo are owned by CREA and identify the quality of services provided by real estate professionals who are members of CREA.”; Disclaims liability of CREA as a result of providing the data feed: “The information contained on this site is based in whole or in part on information that is provided by members of The Canadian Real Estate Association (CREA), who are responsible for its accuracy. CREA reproduces and distributes this information as a service for its members and assumes no responsibility for its accuracy”; Website is operated by a brokerage or salesperson who is a member of The Canadian Real Estate Association; and “The listing content on this website is protected by copyright and other laws, and is intended solely for the private, non-commercial use by individuals. Any other reproduction, distribution or use of the content, in whole or in part, is specifically forbidden. The prohibited uses include commercial use, “screen scraping”, “database scraping”, and any other activity intended to collect, store, reorganize or manipulate data on the pages produced by or displayed on this website.”
Compare listings

Compare
C-Kennylogo-Black

TERMS OF USE

REALTOR®, REALTORS®, and the REALTOR® logo are certification marks that are owned by REALTOR® Canada Inc. and licensed exclusively to The Canadian Real Estate Association (CREA). These certification marks identify real estate professionals who are members of CREA and who must abide by CREA’s By-Laws, Rules, and the REALTOR® Code. The MLS® trademark and the MLS® logo are owned by CREA and identify the quality of services provided by real estate professionals who are members of CREA.

The information contained on this site is based in whole or in part on information that is provided by members of The Canadian Real Estate Association, who are responsible for its accuracy. CREA reproduces and distributes this information as a service for its members and assumes no responsibility for its accuracy.

This website is operated by a saleperson who is a member of The Canadian Real Estate Association.

The listing content on this website is protected by copyright and other laws, and is intended solely for the private, non-commercial use by individuals. Any other reproduction, distribution or use of the content, in whole or in part, is specifically forbidden. The prohibited uses include commercial use, “screen scraping”, “database scraping”, and any other activity intended to collect, store, reorganize or manipulate data on the pages produced by or displayed on this website.