Search
Price Range
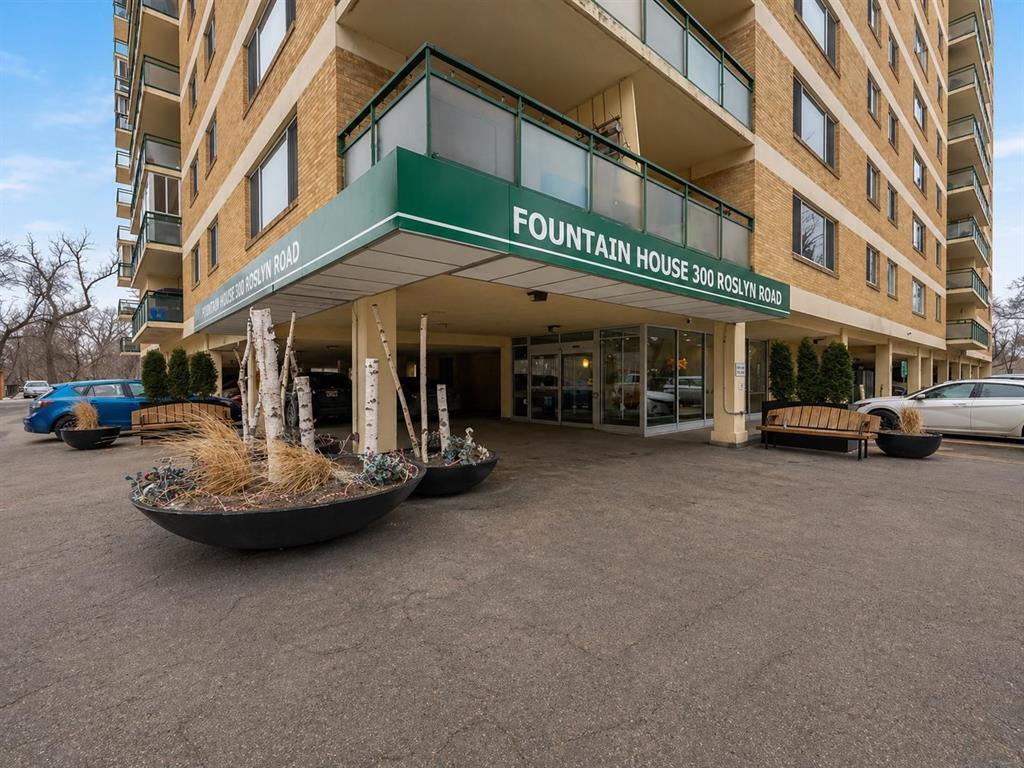
1G 300 Roslyn Road
  • $149,900

Description

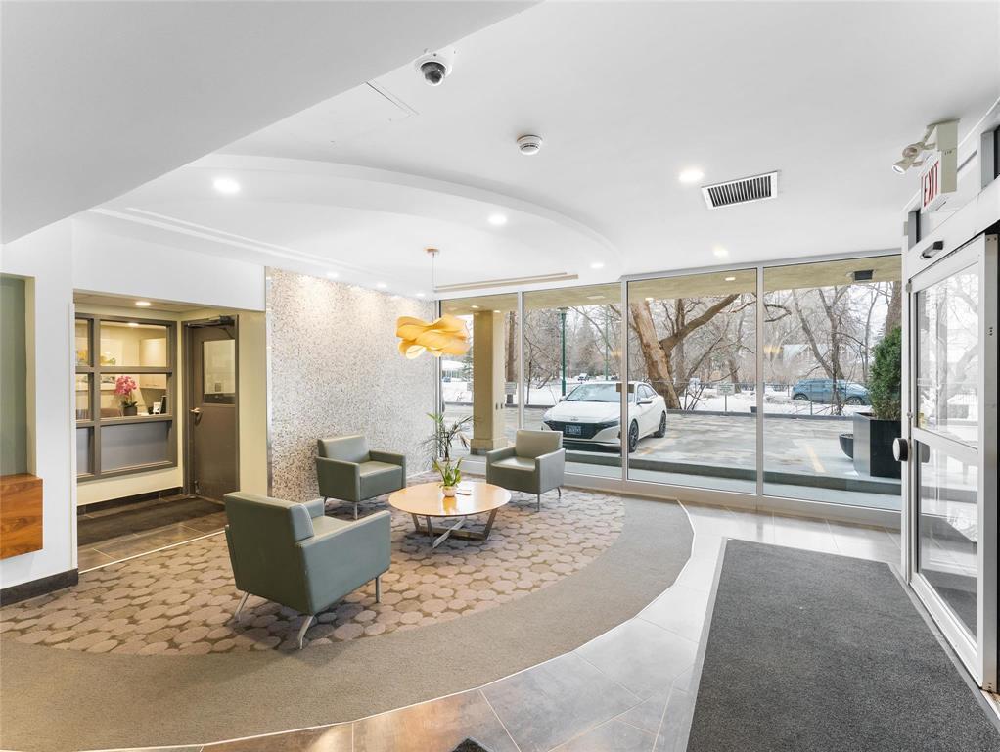
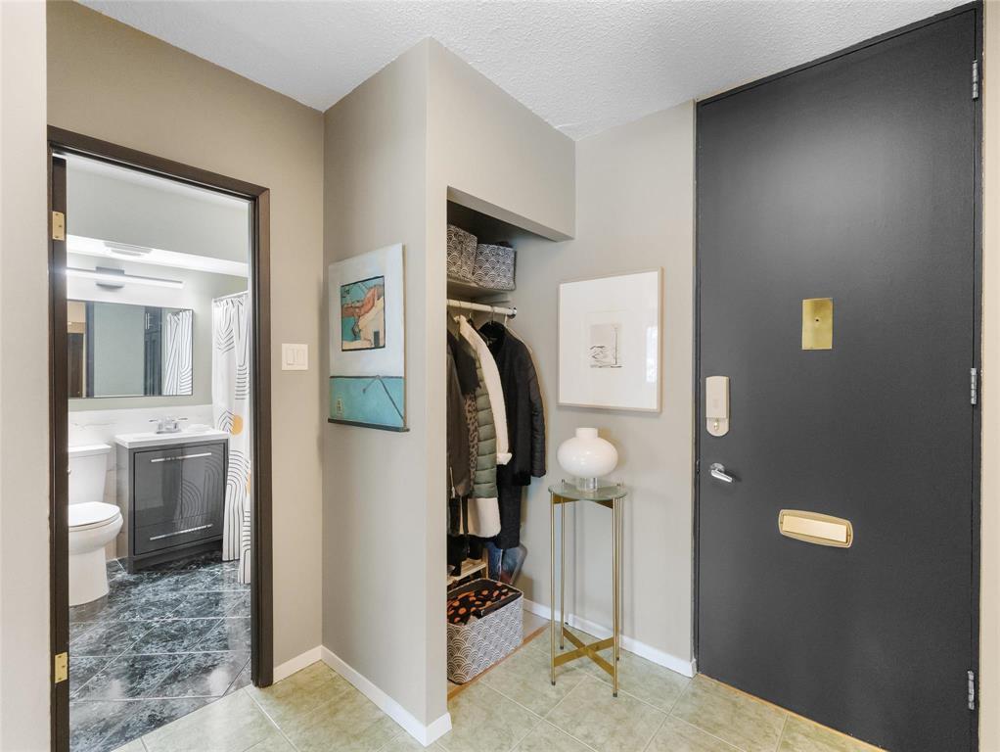
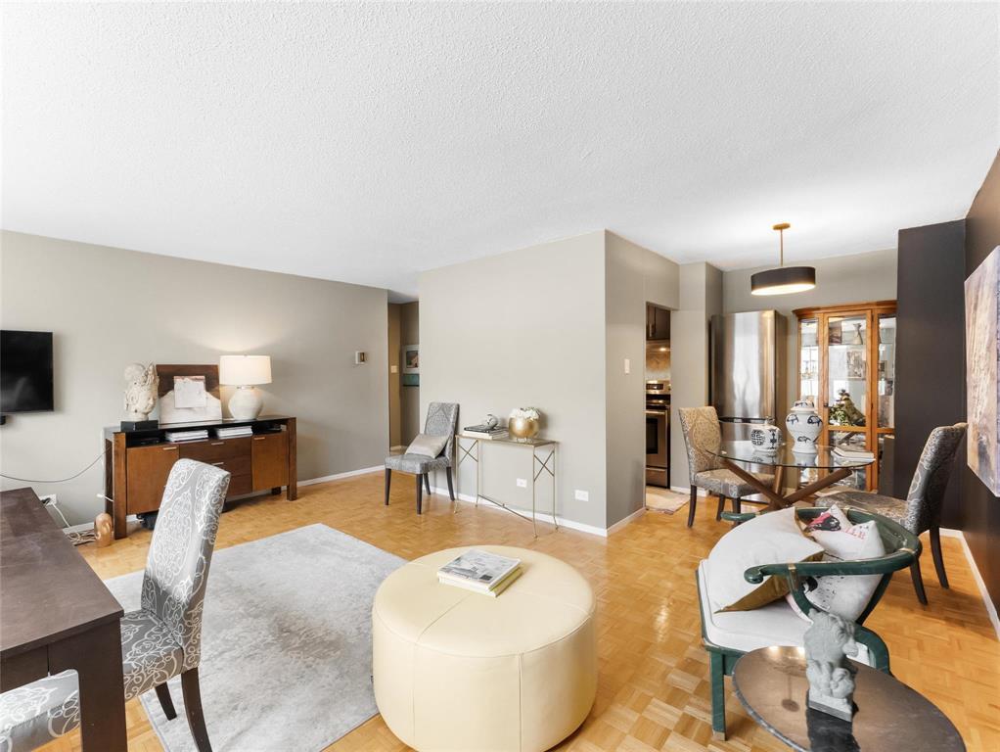
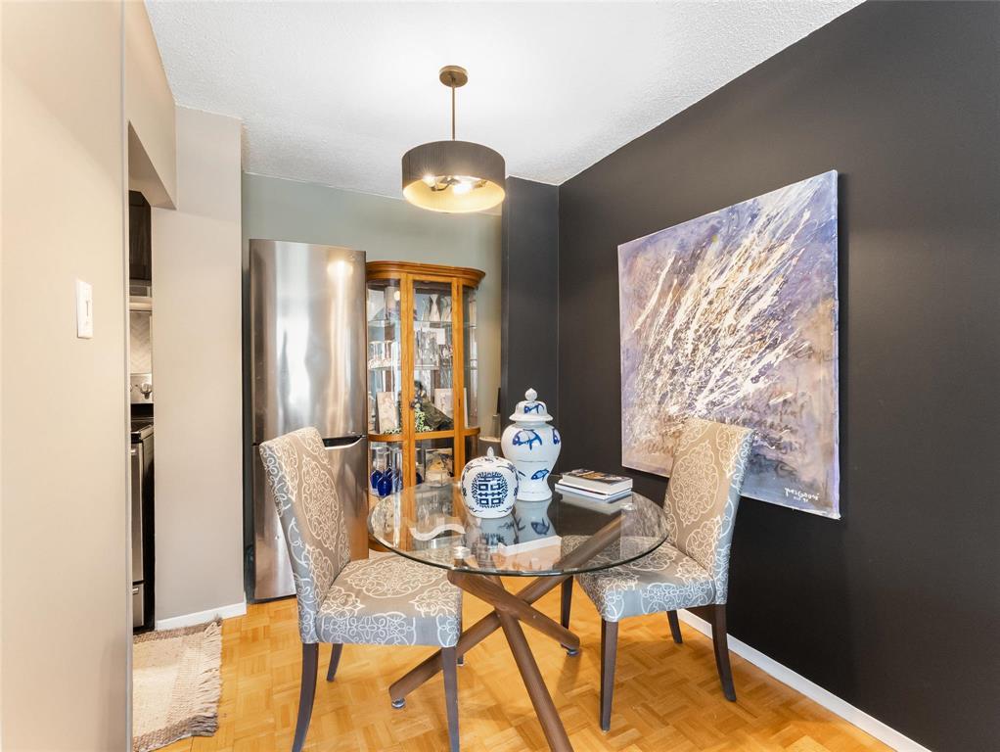
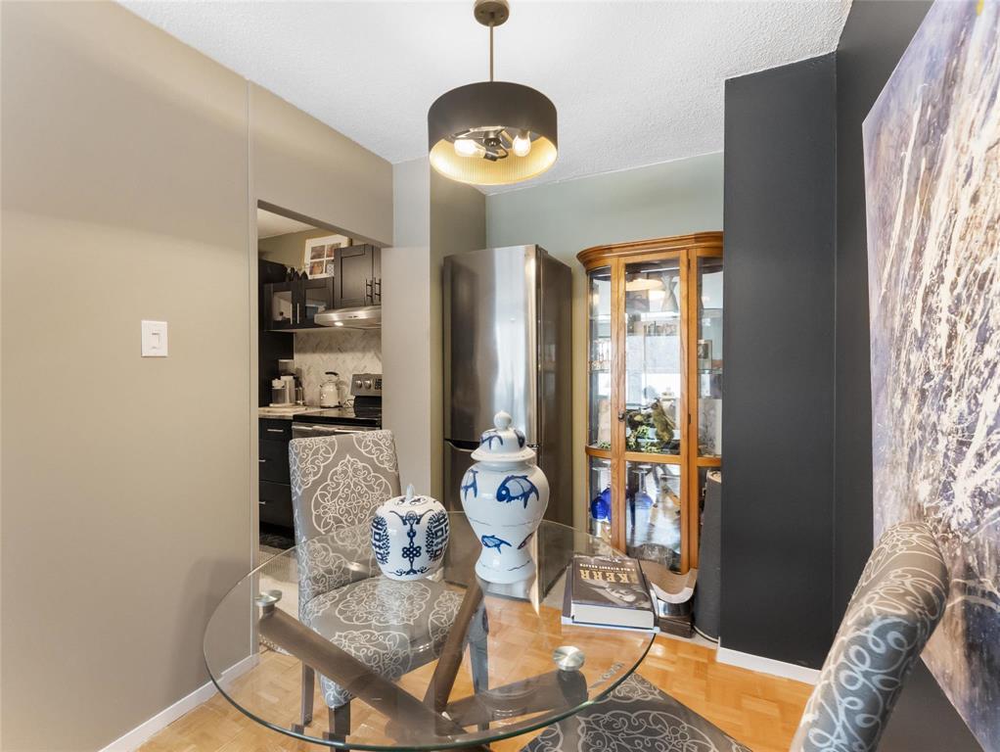
1B//Winnipeg/Enjoy the best of Osborne Village without feeling like you re right in the middle of it. Welcome to 1G 300 Roslyn Road, a bright and charming one bedroom condo tucked along a quiet street just steps from Corydon, Osborne and downtown. The spacious living and dining area is filled with natural light and features beautifully maintained parquet flooring, while unique tile accents add warmth and character throughout. The kitchen offers modern cabinetry, stainless steel appliances and plenty of counter space. Residents can enjoy two outdoor saltwater pools, a private riverfront park with plenty of green space, pet-friendly living, on-site management and security. Three parking options are available, including underground parking, subject to availability. With caf s, restaurants, boutiques and scenic river trails all nearby, this is a fantastic opportunity for first-time buyers, investors or anyone looking for a comfortable, low-maintenance lifestyle in one of Winnipeg s most walkable neighbourhoods. Call your Realtor to book your private showing today! (id:51871)

Details

Property ID 202615431
1 Bedroom
1 Bathroom
Year Built 1963
Living Area656 SF
MLS#202615431
Office NameRE/MAX One Group
Agent NameDino Stepic
Powered byhttps://www.realtor.ca/real-estate/29982103/1g-300-roslyn-road-winnipeg-osborne-village
Updated on July 21, 2026 at 2:41 pm

Address

  • Address: 1G 300 Roslyn Road
  • City: Winnipeg
  • Prov/county: Manitoba
  • Postal Code: R3L0H4
  • Area: Osborne Village
  • Country: Canada

Additional details

  • Appliances Included: Refrigerator, Intercom, Dishwasher, Stove, Microwave
  • Stories: 1
  • Structure Type: Apartment
  • Property Attached: 1
  • Flooring: Tile, Other, Wood
  • Parking Features: Other
  • Cooling: Central air conditioning
  • Heating: Forced air, Natural gas
  • Pool Features: Inground pool
  • Lot Features: Private setting
  • Waterfront Features: Waterfront on river
  • Sewer: Municipal sewage system
  • Annual Tax: 1602.17
  • Water Source: Municipal water
  • Rooms: Kitchen, Primary Bedroom, Dining room, Living room

Mortgage Calculator

Contact Information

Chris Kenny
  • Chris Kenny

Enquire About This Property

Similar Listings

CREA is the owner of the REALTOR® and MLS® trademarks: “REALTOR®, REALTORS®, and the REALTOR® logo are certification marks that are owned by REALTOR® Canada Inc. and licensed exclusively to The Canadian Real Estate Association (CREA). These certification marks identify real estate professionals who are members of CREA and who must abide by CREA’s By-Laws, Rules, and the REALTOR® Code. The MLS® trademark and the MLS® logo are owned by CREA and identify the quality of services provided by real estate professionals who are members of CREA.”; Disclaims liability of CREA as a result of providing the data feed: “The information contained on this site is based in whole or in part on information that is provided by members of The Canadian Real Estate Association (CREA), who are responsible for its accuracy. CREA reproduces and distributes this information as a service for its members and assumes no responsibility for its accuracy”; Website is operated by a brokerage or salesperson who is a member of The Canadian Real Estate Association; and “The listing content on this website is protected by copyright and other laws, and is intended solely for the private, non-commercial use by individuals. Any other reproduction, distribution or use of the content, in whole or in part, is specifically forbidden. The prohibited uses include commercial use, “screen scraping”, “database scraping”, and any other activity intended to collect, store, reorganize or manipulate data on the pages produced by or displayed on this website.”

Compare listings

Compare
C-Kennylogo-Black

TERMS OF USE

REALTOR®, REALTORS®, and the REALTOR® logo are certification marks that are owned by REALTOR® Canada Inc. and licensed exclusively to The Canadian Real Estate Association (CREA). These certification marks identify real estate professionals who are members of CREA and who must abide by CREA’s By-Laws, Rules, and the REALTOR® Code. The MLS® trademark and the MLS® logo are owned by CREA and identify the quality of services provided by real estate professionals who are members of CREA.

The information contained on this site is based in whole or in part on information that is provided by members of The Canadian Real Estate Association, who are responsible for its accuracy. CREA reproduces and distributes this information as a service for its members and assumes no responsibility for its accuracy.

This website is operated by a saleperson who is a member of The Canadian Real Estate Association.

The listing content on this website is protected by copyright and other laws, and is intended solely for the private, non-commercial use by individuals. Any other reproduction, distribution or use of the content, in whole or in part, is specifically forbidden. The prohibited uses include commercial use, “screen scraping”, “database scraping”, and any other activity intended to collect, store, reorganize or manipulate data on the pages produced by or displayed on this website.