





Description
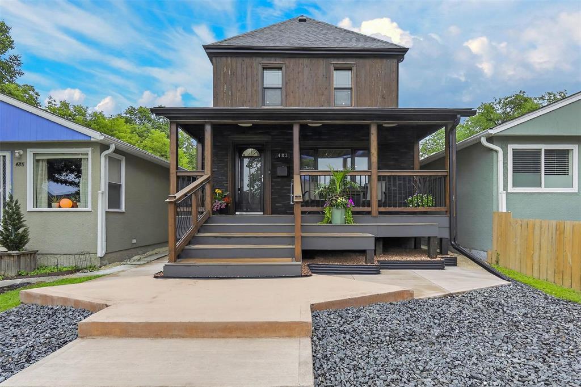
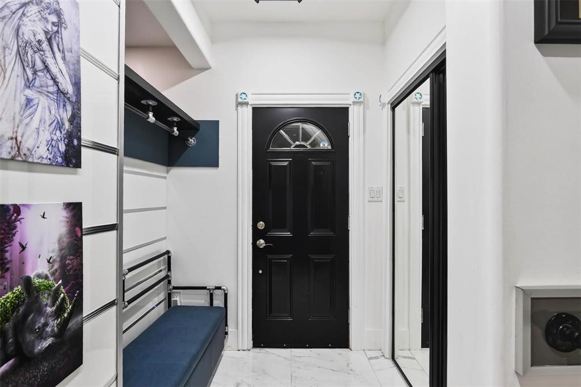
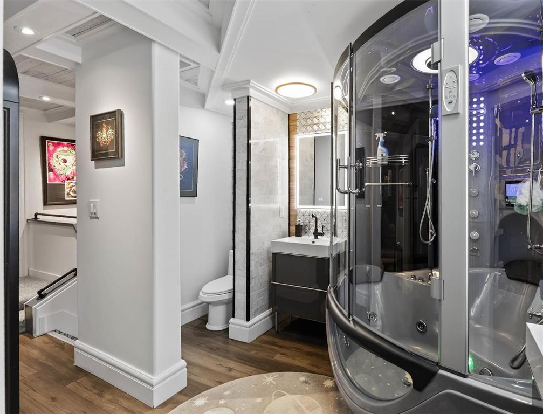
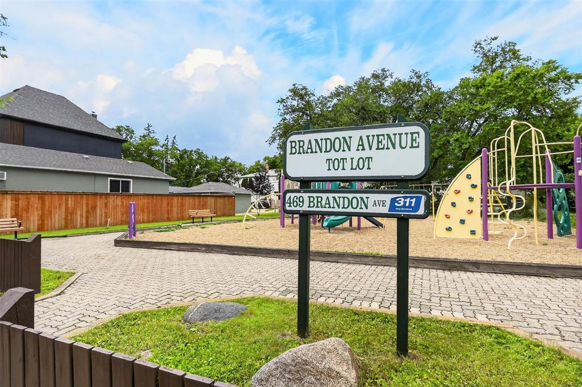
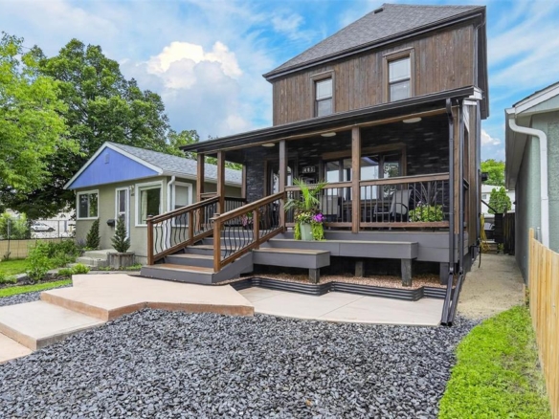
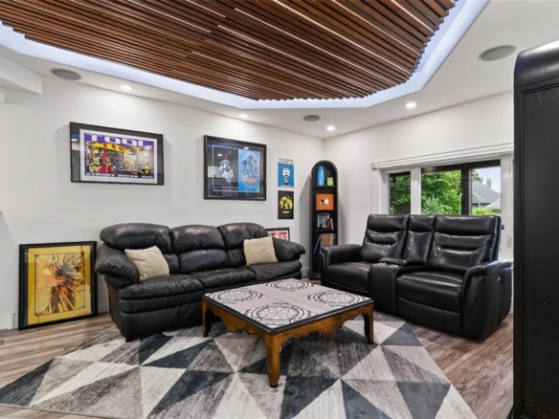
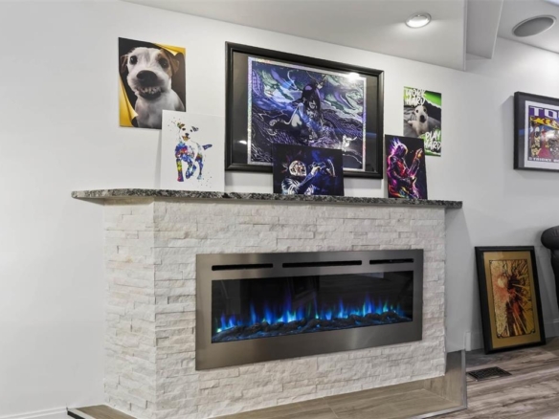
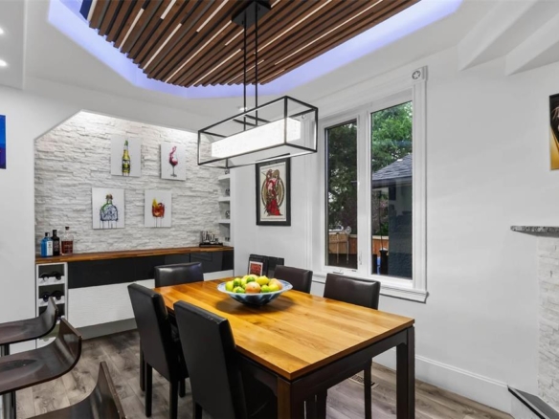
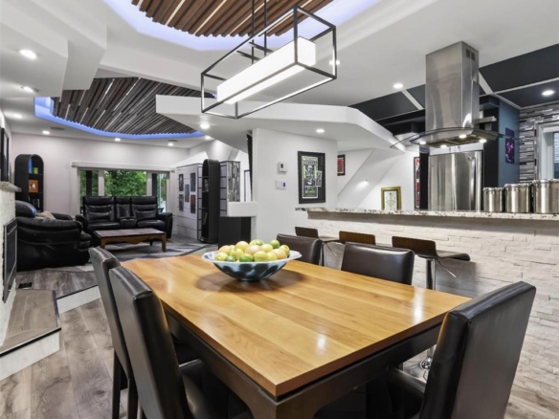
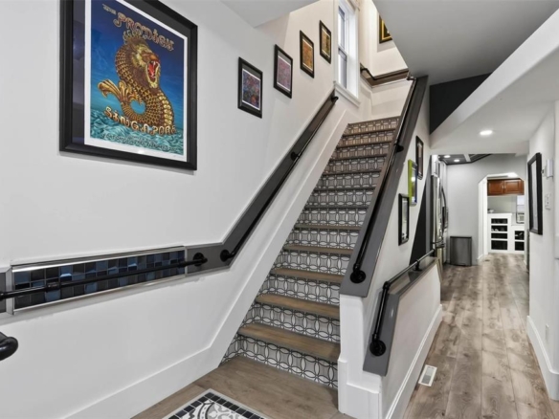
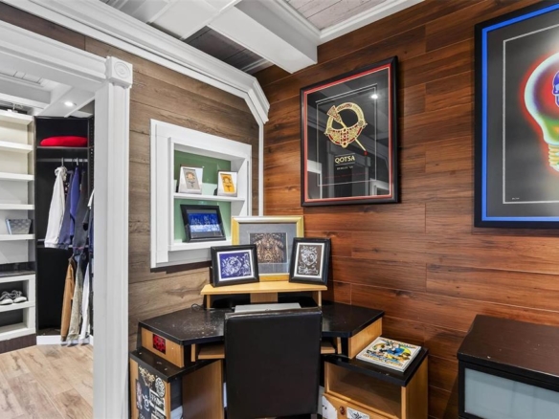
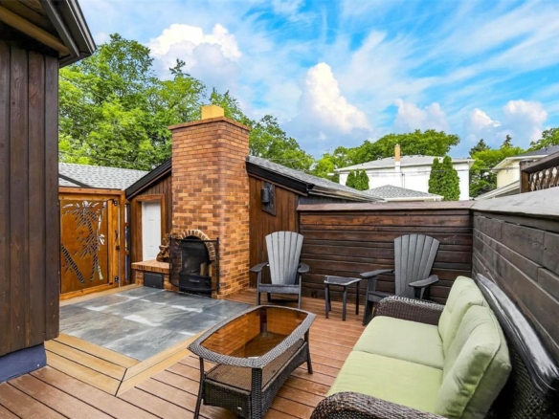
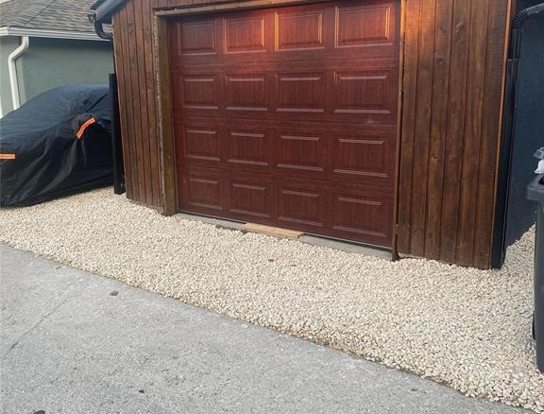
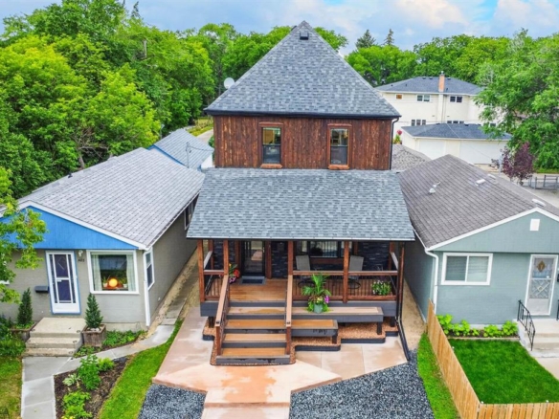
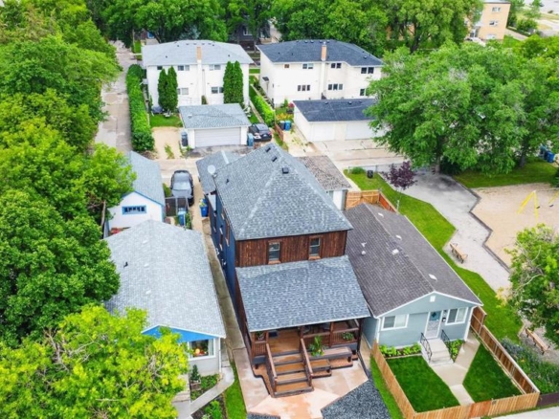
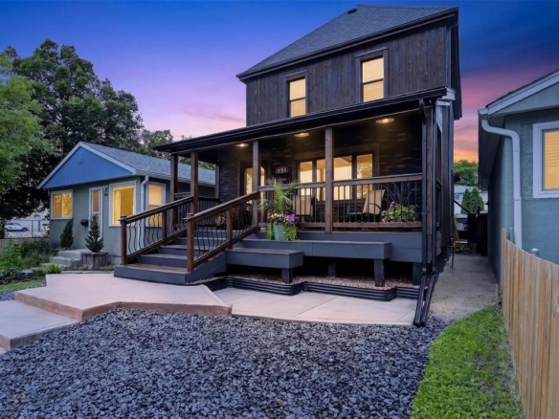
1Aw//Winnipeg/S/S July 22, OFFERS July 28 after 3:00pm. OVER THE TOP & ONE-OF-A-KIND CUSTOM PROPERTY!!! This incredible home has been meticulously transformed by its long-time owner over the past 30 years with every detail being thoughtfully updated, creating a move-in ready Entertainer’s Paradise that is simply unmatched! CLICK ON MEDIA ICON TO VIEW 3D VIRTUAL TOUR! Located in the heart of the city, within walking distance to Osborne Village, Little Italy, South Osborne, Rapid Transit & the scenic Churchill Drive river trail. The stunning chef’s kitchen is the centrepiece of the home, perfect for impressing family, friends & business colleagues! Outside is just as impressive with the relaxing front porch & private back deck with outdoor fireplace on your composite & tile in-lay deck. Currently configured as a spacious 1 bedroom, it can easily be converted back to a 2 or 3 bed layout. (Note Primary split into 2 beds on listing) Every detail of this home is custom, including the incredible tray ceilings with LED backlights, concrete staircase with mosaic tile in-lays, built-ins everywhere,… Updates are extensive: Shingles’25/’26, wdws’18/’25, HEF, Kit’21, Elect’21,…THIS HOME IS A SHOWSTOPPER!!! Come buy today!!! (id:51871)
Details

















360° Virtual Tour
Address
-
Address: 483 Brandon Avenue
-
City: Winnipeg
-
Prov/county: Manitoba
-
Postal Code: R3L0T7
-
Area: Lord Roberts
-
Country: Canada
Additional details
-
Appliances Included: Washer, Refrigerator, Central Vacuum, Dishwasher, Stove, Dryer, Microwave, Window Air Conditioner, Hood Fan, Blinds, Microwave Built-in
-
Stories: 2
-
Structure Type: House
-
Fireplace Features: Wood, Electric, Brick Facing, Heatilator/Fan, Stone
-
Flooring: Tile, Laminate, Other, Wall-to-wall carpet
-
Parking Features: Detached Garage, Oversize
-
Cooling: Wall unit
-
Heating: Forced air, High-Efficiency Furnace, Natural gas
-
Security Features: Smoke Detectors
-
Lot Features: Paved lane, Closet Organizers, No Smoking Home
-
Sewer: Municipal sewage system
-
Annual Tax: 3298.87
-
Water Source: Municipal water
-
Rooms: Primary Bedroom, Bedroom, 5pc Ensuite bath, Recreation room, Workshop, 2pc Bathroom, Foyer, Living room, Dining room, Kitchen, Mud room, 3pc Bathroom
Mortgage Calculator
-
Down Payment
-
Loan Amount
-
Monthly Mortgage Payment
Contact Information
Similar Listings

214 Duffield Street
214 Duffield Street- Beds: 3
- Baths: 2
- Living Area: 1132 SF
 Garage: 1
- Residential


44 QUARRY RIDGE Drive
44 QUARRY RIDGE Drive- Beds: 3
- Baths: 3
- Living Area: 1447 SF
- Garage: 1
- Residential

625 Pritchard Avenue
625 Pritchard Avenue- Bed: 1
- Bath: 1
- Living Area: 426 SF
- Garage: 1
- Residential

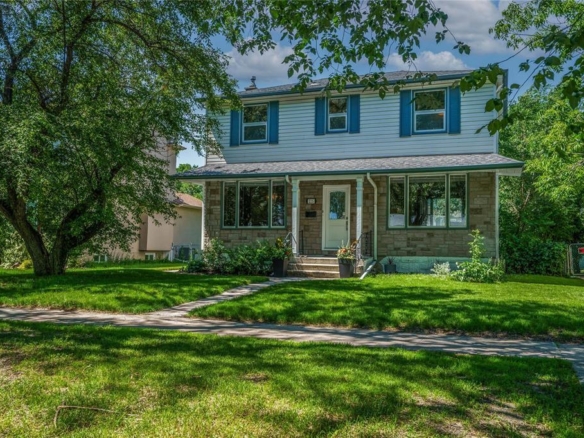
225 Lockwood Street
225 Lockwood Street- Beds: 3
- Baths: 2
- Living Area: 1452 SF
- Garage: 1
- Residential
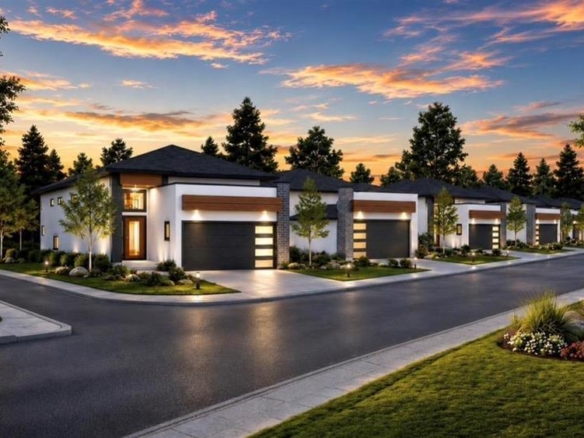
34 QUARRY RIDGE Drive
34 QUARRY RIDGE Drive- Beds: 3
- Baths: 2
- Living Area: 1170 SF
- Garage: 1
- Residential
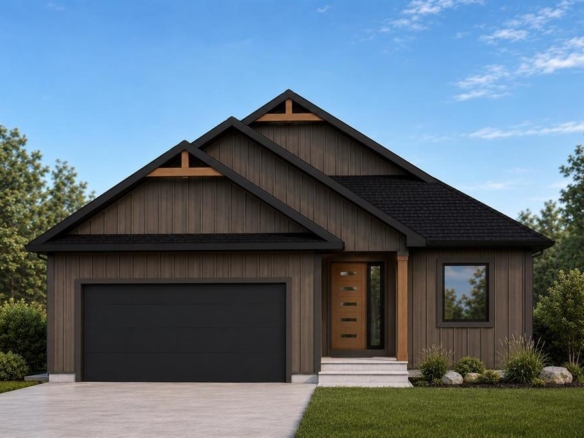
23 Porcupine Crescent
23 Porcupine Crescent- Beds: 3
- Baths: 2
- Living Area: 1532 SF
- Garage: 1
- Residential

- Chris Kenny