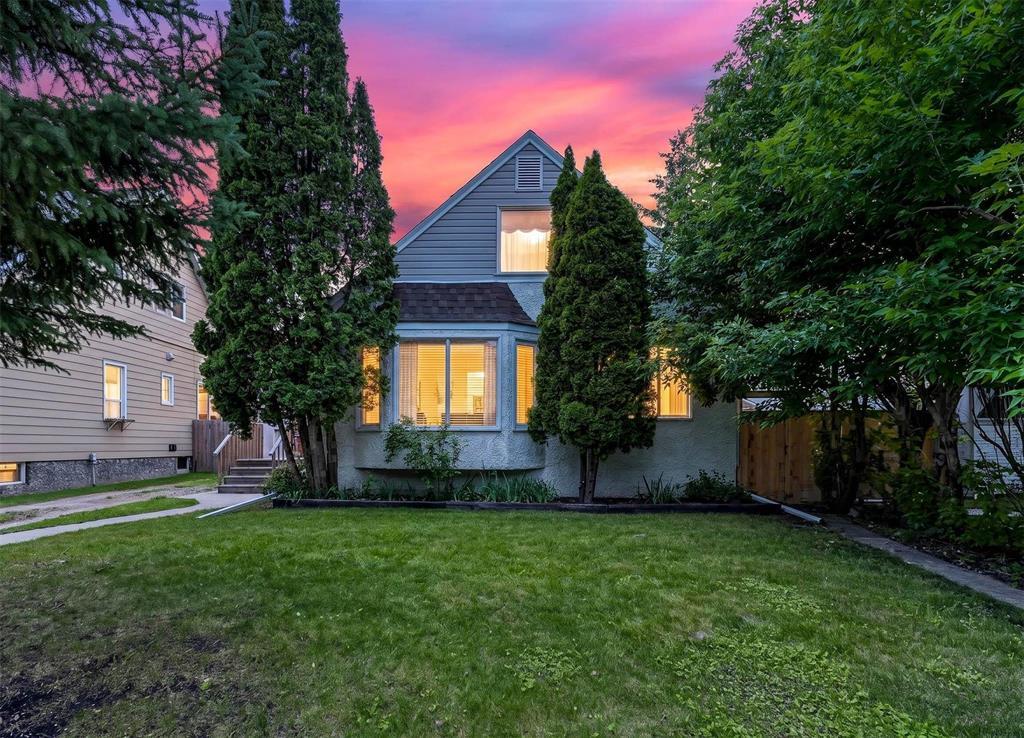
Description
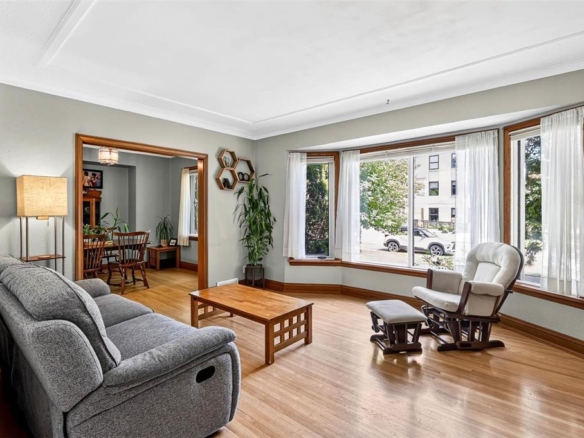
5E//Winnipeg/Offer presented as received. Welcome to 214 Duffield in the heart of Deer Lodge. This charming 1 1/2-storey, 1,132 SqFt home sits on a 50’x 111′ lot with front drive access & is ideal for first-time buyers, investors, or anyone searching for a warm, welcoming place. Inside, the main floor features beautiful hardwood floors and an inviting layout with a bright living room, spacious dining area, and an updated kitchen with granite countertops. Two functional bedrooms one with direct access to the back deck that also makes an ideal home office and a 4-pc bathroom complete the main level. Upstairs, the half storey offers a spacious primary bedroom with a walk-in closet and 2-pc ensuite, plus the opportunity to expand into 155 SqFt of additional space. Finish it to suit your needs an extra bedroom, office, playroom, etc.. Outside, enjoy a large, fully fenced backyard with a single garage. Upgrades include: hi-eff furnace & A/C (’21), HWT (’22), bathroom renovations (’22), fence (’24), deck (’25), and bedroom windows (’21). Located in a neighbourhood with a strong sense of community & convenient location walkable to Assiniboine Park, golf, shopping, all levels of schools, public transit, and Sargent Sundae! (id:51871)
Details




360° Virtual Tour
Address
-
Address: 214 Duffield Street
-
City: Winnipeg
-
Prov/county: Manitoba
-
Postal Code: R3J2J8
-
Area: Deer Lodge
-
Country: Canada
Additional details
-
Appliances Included: Washer, Refrigerator, Dishwasher, Stove, Dryer, Blinds, Window Coverings
-
Stories: 1.5
-
Structure Type: House
-
Flooring: Tile, Vinyl, Wood, Wall-to-wall carpet
-
Parking Features: Detached Garage, Rear
-
Cooling: Central air conditioning
-
Heating: Forced air, High-Efficiency Furnace, Natural gas
-
Lot Features: Back lane, Atrium/Sunroom
-
Sewer: Municipal sewage system
-
Annual Tax: 4453.78
-
Water Source: Municipal water
-
Rooms: Kitchen, Dining room, Living room, Bedroom, Bedroom, 4pc Bathroom, Primary Bedroom, 2pc Bathroom, Recreation room, Utility room, Storage
Mortgage Calculator
-
Down Payment
-
Loan Amount
-
Monthly Mortgage Payment
Contact Information
Similar Listings


44 QUARRY RIDGE Drive
44 QUARRY RIDGE Drive- Beds: 3
- Baths: 3
- Living Area: 1447 SF
 Garage: 1
- Residential

625 Pritchard Avenue
625 Pritchard Avenue- Bed: 1
- Bath: 1
- Living Area: 426 SF
- Garage: 1
- Residential

483 Brandon Avenue
483 Brandon Avenue- Beds: 2
- Baths: 3
- Living Area: 1398 SF
- Garage: 1
- Residential

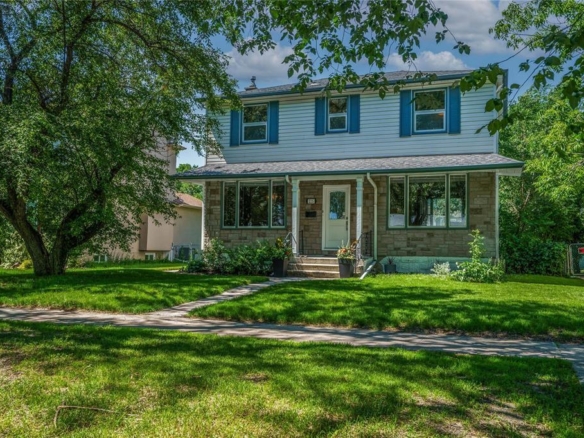
225 Lockwood Street
225 Lockwood Street- Beds: 3
- Baths: 2
- Living Area: 1452 SF
- Garage: 1
- Residential
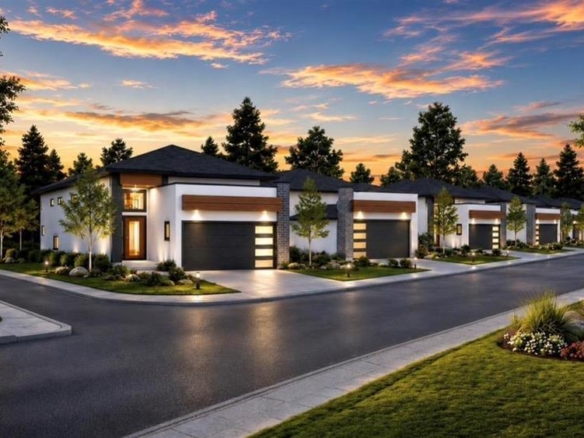
34 QUARRY RIDGE Drive
34 QUARRY RIDGE Drive- Beds: 3
- Baths: 2
- Living Area: 1170 SF
- Garage: 1
- Residential
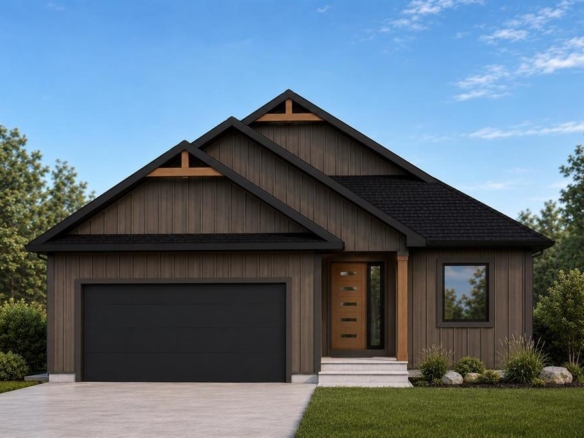
23 Porcupine Crescent
23 Porcupine Crescent- Beds: 3
- Baths: 2
- Living Area: 1532 SF
- Garage: 1
- Residential

- Chris Kenny