Description
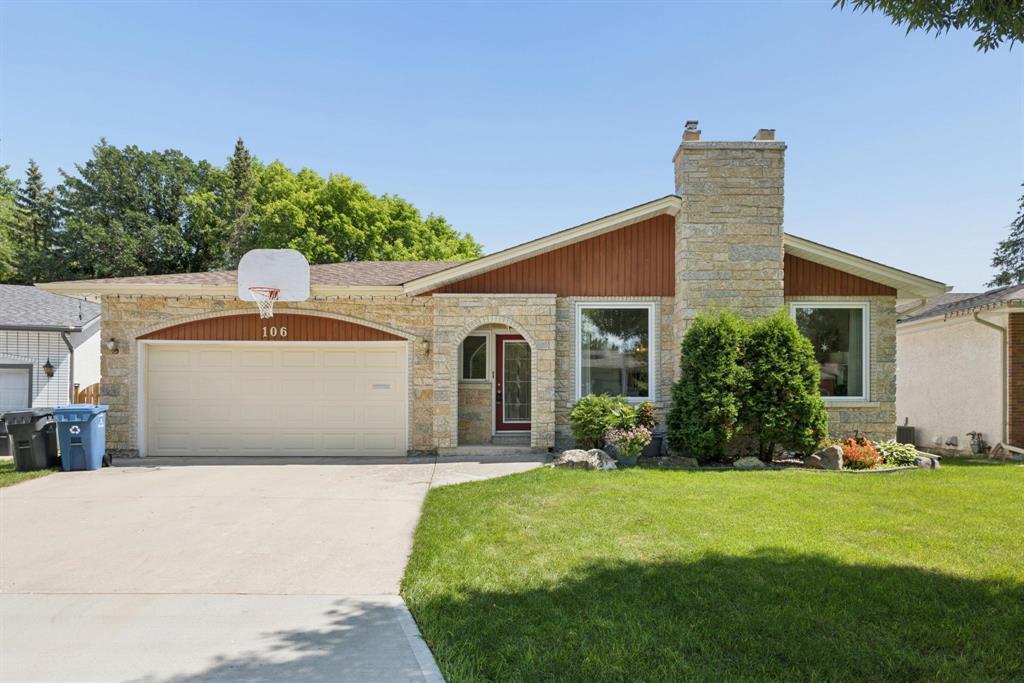
3G//Winnipeg/Showings start July 23. OH July 23, 5-6, Sat + Sun 2-4. Offers July 28. Well-maintained 3-bedroom home in the highly desirable Bunn’s Creek area, offering an exceptional location backing onto a school field + just steps from the walkway to the school all on a beautiful, family-friendly street. The inviting main floor feat beautiful hardwood floors, a bright + spac living room, a formal dining room, + a huge eat-in kitchen w/ abundant cabinetry + endless possibilities for updating to your own style. Newer windows add to the home’s bright, modern feel. The primary bedroom includes a private 3-piece ensuite, with a total of 3 full bathrooms for added convenience.The fin basement provides additional living space with a massive rec room, a large games room that could potentially be converted into two additional bedrooms (buyer to do their own due diligence), + an oversized utility/storage room.Outside, you’ll love the private fenced backyard featuring a deck, patio,+ gazebo. Central air conditioning, a dble att garage w/ direct access into the home,+ an unbeatable location close to schools, parks, walking paths,+ all the amenities that make Bunn’s Creek one of Winnipeg’s most sought-after neighbourhoods. (id:51871)
Details


Address
-
Address: 106 Reiny Drive
-
City: Winnipeg
-
Prov/county: Manitoba
-
Postal Code: R2G2M4
-
Area: North Kildonan
-
Country: Canada
Additional details
-
Appliances Included: Washer, Refrigerator, Dishwasher, Stove, Dryer, Blinds, Window Coverings, Garage door opener, Garage door opener remote(s)
-
Architectural Style: Bungalow
-
Structure Type: House
-
Fireplace Features: Gas, Brick Facing
-
Flooring: Vinyl, Wood, Wall-to-wall carpet
-
Parking Features: Attached Garage, Other, Other, Other
-
Heating: Forced air, Natural gas
-
Lot Features: No back lane, Park/reserve, No Smoking Home, No Pet Home
-
Sewer: Municipal sewage system
-
Annual Tax: 4988.48
-
Water Source: Municipal water
-
Rooms: Living room, Dining room, Eat in kitchen, Primary Bedroom, Bedroom, Bedroom, Recreation room, Games room, Utility room
Mortgage Calculator
-
Down Payment
-
Loan Amount
-
Monthly Mortgage Payment
Contact Information
Similar Listings

214 Duffield Street
214 Duffield Street- Beds: 3
- Baths: 2
- Living Area: 1132 SF
 Garage: 1
- Residential


44 QUARRY RIDGE Drive
44 QUARRY RIDGE Drive- Beds: 3
- Baths: 3
- Living Area: 1447 SF
- Garage: 1
- Residential

625 Pritchard Avenue
625 Pritchard Avenue- Bed: 1
- Bath: 1
- Living Area: 426 SF
- Garage: 1
- Residential

483 Brandon Avenue
483 Brandon Avenue- Beds: 2
- Baths: 3
- Living Area: 1398 SF
- Garage: 1
- Residential

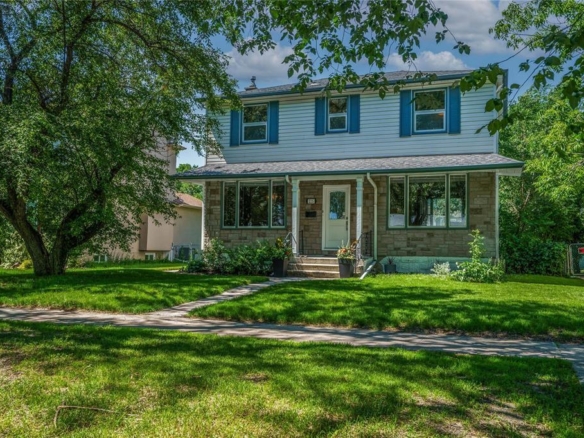
225 Lockwood Street
225 Lockwood Street- Beds: 3
- Baths: 2
- Living Area: 1452 SF
- Garage: 1
- Residential
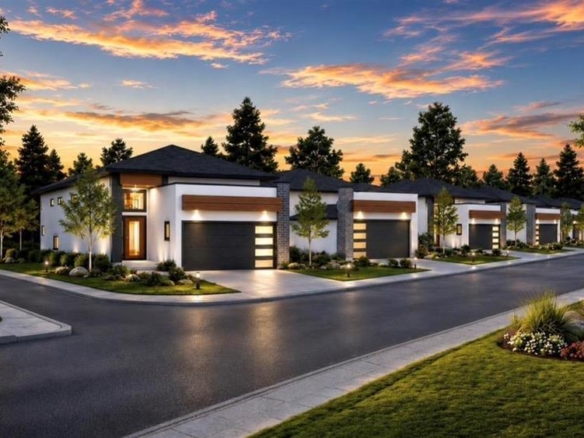
34 QUARRY RIDGE Drive
34 QUARRY RIDGE Drive- Beds: 3
- Baths: 2
- Living Area: 1170 SF
- Garage: 1
- Residential
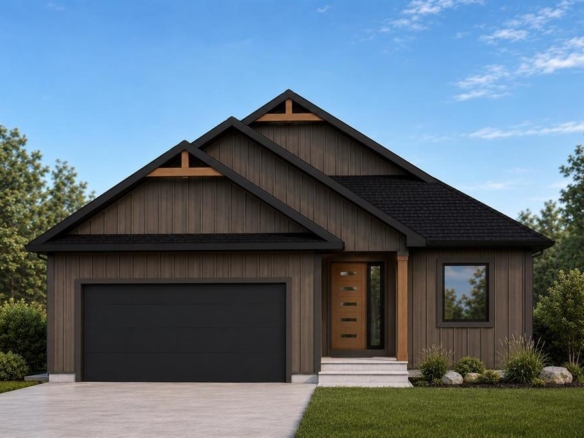
23 Porcupine Crescent
23 Porcupine Crescent- Beds: 3
- Baths: 2
- Living Area: 1532 SF
- Garage: 1
- Residential

- Chris Kenny