



Description
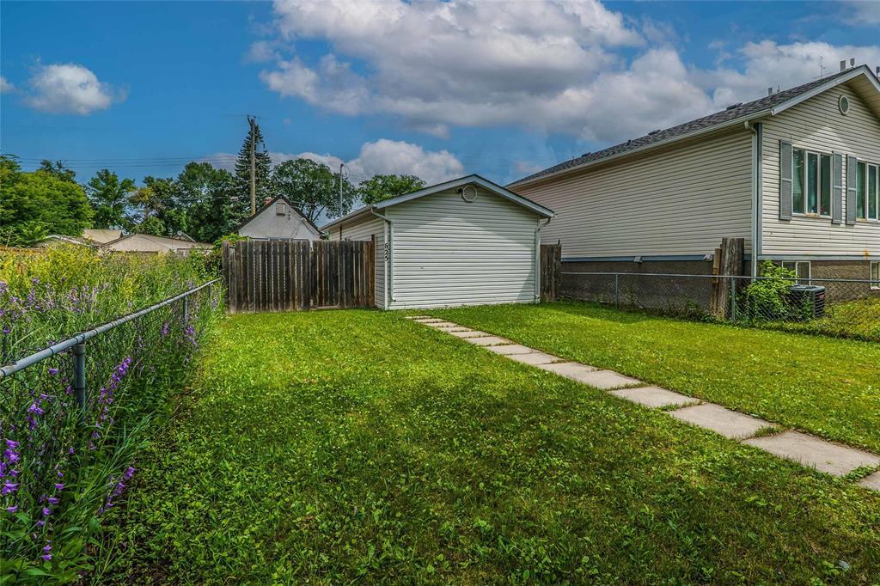
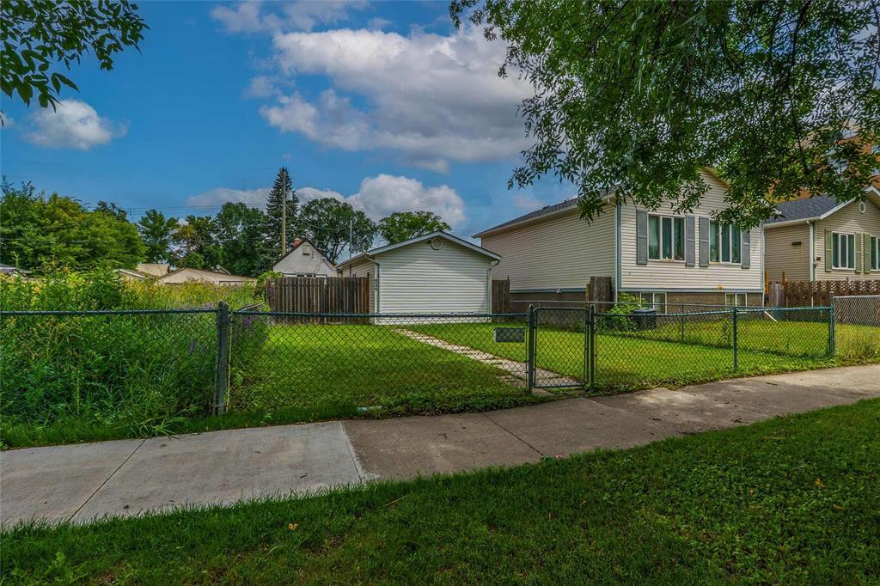
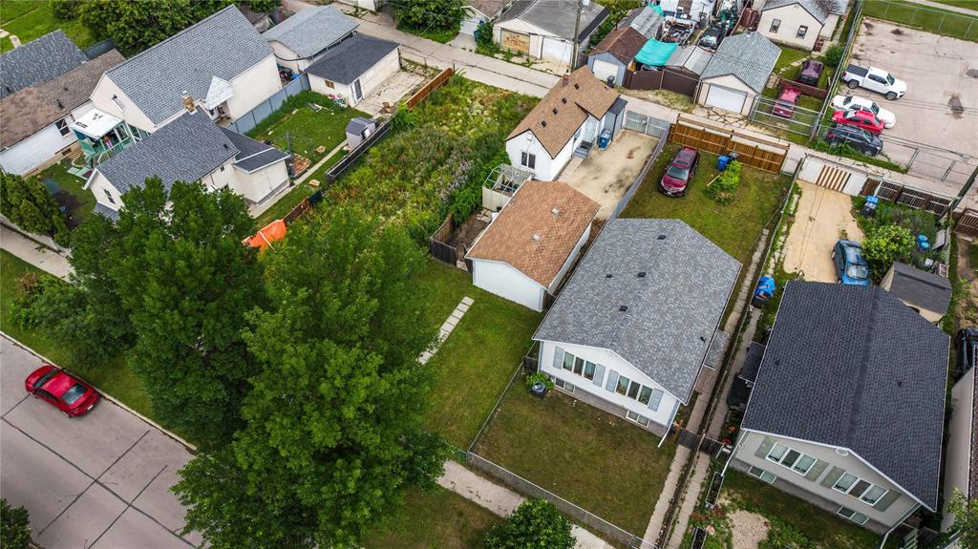
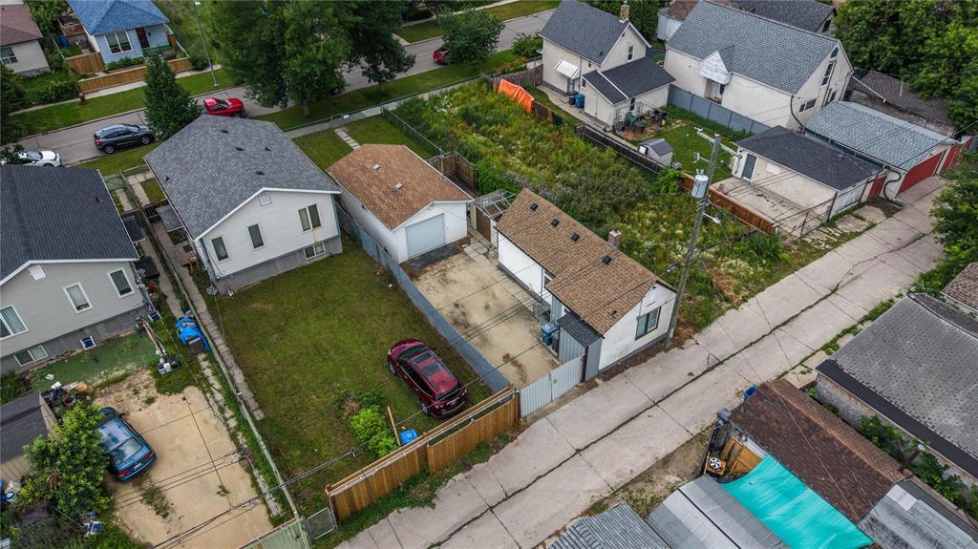
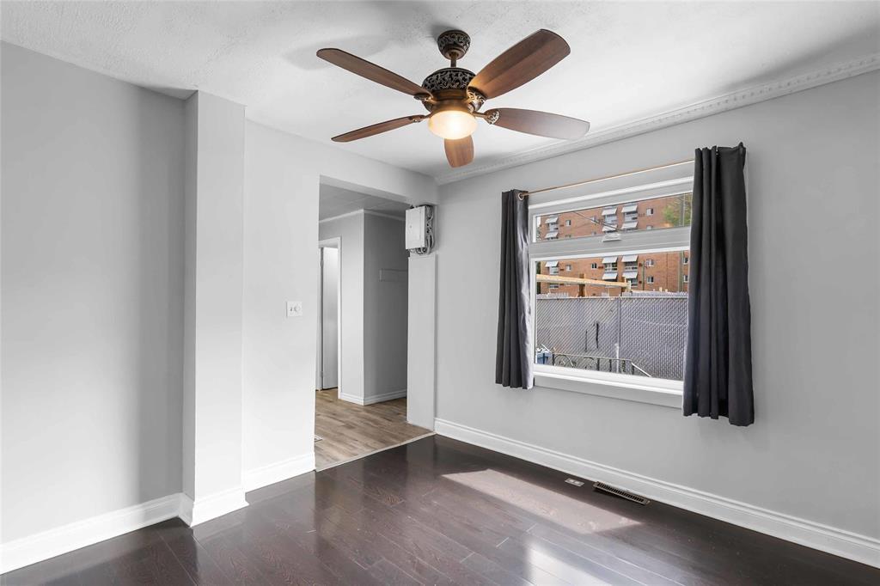
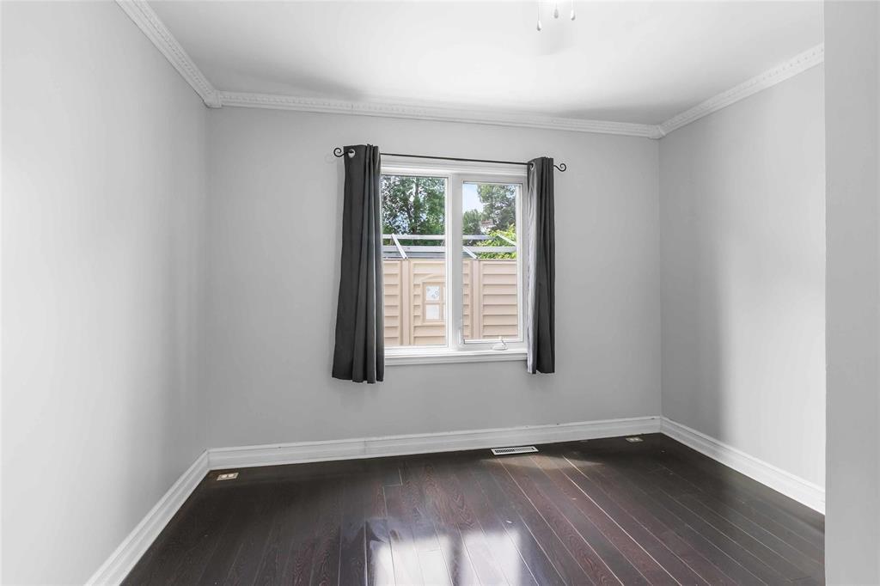
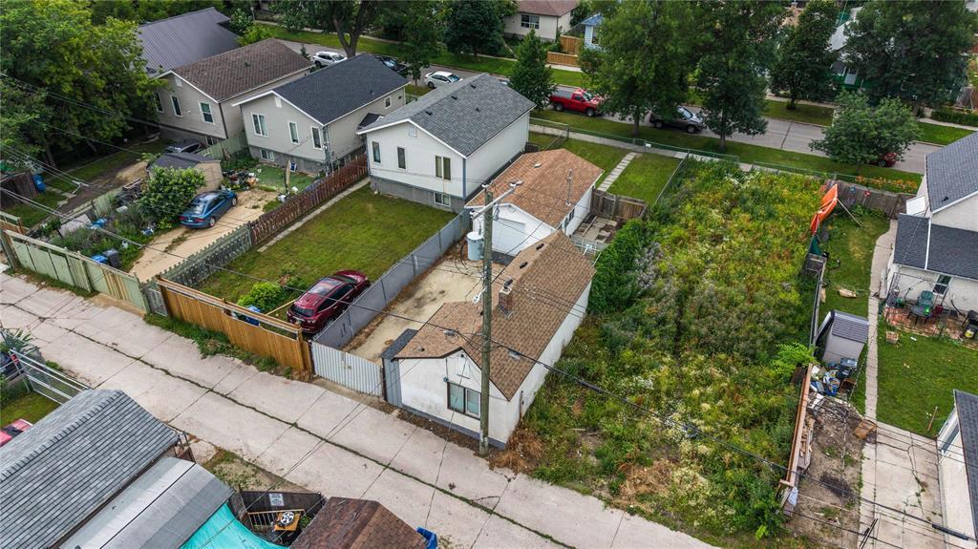
4A//Winnipeg/Showings Start Wednesday July 22nd | Offers to be presented Monday July 27th | Welcome to 625 Pritchard Avenue! This well-maintained bungalow is perfect for first-time buyers, downsizers, or anyone looking for a move-in-ready home with an impressive 2010-built workshop garage. Numerous updates provide comfort and peace of mind, including updated windows (2024), new kitchen and bathroom flooring (2026), and new bathroom tile (2026). Major upgrades include a high-efficiency furnace, 100-amp electrical panel, security camera system (2018), roof and eavestroughs (2023), plus fridge and stove (2021). The standout feature is the exceptional 16′ x 26′ heated garage/workshop with in-floor heat, 220V wiring, a 200-amp panel (2010), window A/C, and durable 2×6 construction for year-round use. Ideal for hobbyists, tradespeople, or extra workspace. Conveniently located, this property offers outstanding value, functionality, and pride of ownership throughout. (id:51871)
Details


Address
-
Address: 625 Pritchard Avenue
-
City: Winnipeg
-
Prov/county: Manitoba
-
Postal Code: R2W2K4
-
Area: North End
-
Country: Canada
Additional details
-
Appliances Included: Refrigerator, Stove, Dryer, Alarm System, Window Air Conditioner, Storage Shed, Window Coverings, Two Washers, Garage door opener, Garage door opener remote(s)
-
Architectural Style: Bungalow
-
Structure Type: House
-
Flooring: Laminate, Vinyl
-
Parking Features: Detached Garage, Other, Other, Rear, Oversize, Heated Garage
-
Cooling: Wall unit
-
Heating: Forced air, High-Efficiency Furnace, Natural gas
-
Lot Features: Back lane, Paved lane
-
Sewer: Municipal sewage system
-
Annual Tax: 1270.74
-
Water Source: Municipal water
-
Rooms: Kitchen, Bedroom, Dining room
Mortgage Calculator
-
Down Payment
-
Loan Amount
-
Monthly Mortgage Payment
Contact Information
Similar Listings

214 Duffield Street
214 Duffield Street- Beds: 3
- Baths: 2
- Living Area: 1132 SF
 Garage: 1
- Residential


44 QUARRY RIDGE Drive
44 QUARRY RIDGE Drive- Beds: 3
- Baths: 3
- Living Area: 1447 SF
- Garage: 1
- Residential

483 Brandon Avenue
483 Brandon Avenue- Beds: 2
- Baths: 3
- Living Area: 1398 SF
- Garage: 1
- Residential

225 Lockwood Street
225 Lockwood Street- Beds: 3
- Baths: 2
- Living Area: 1452 SF
- Garage: 1
- Residential
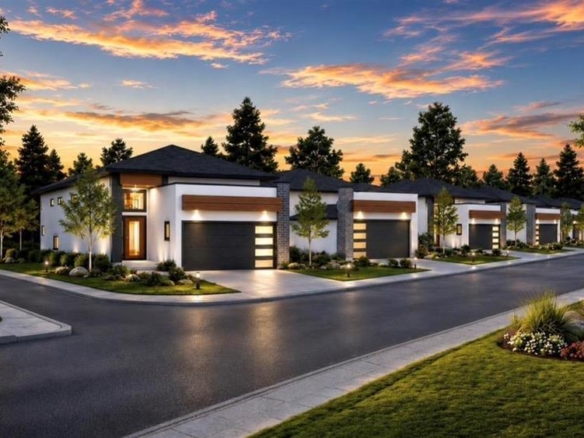
34 QUARRY RIDGE Drive
34 QUARRY RIDGE Drive- Beds: 3
- Baths: 2
- Living Area: 1170 SF
- Garage: 1
- Residential
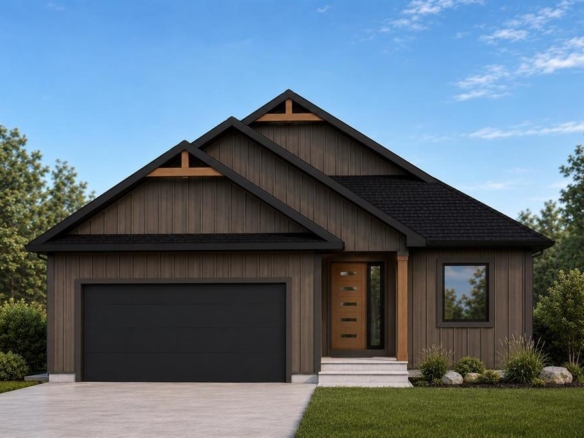
23 Porcupine Crescent
23 Porcupine Crescent- Beds: 3
- Baths: 2
- Living Area: 1532 SF
- Garage: 1
- Residential

- Chris Kenny