Search
Price Range
21 DEMKO Drive
  • $799,900

Description

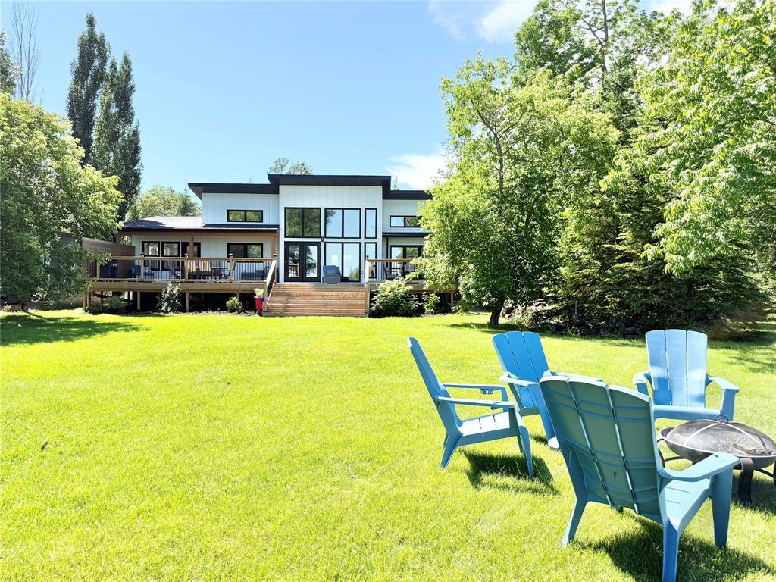
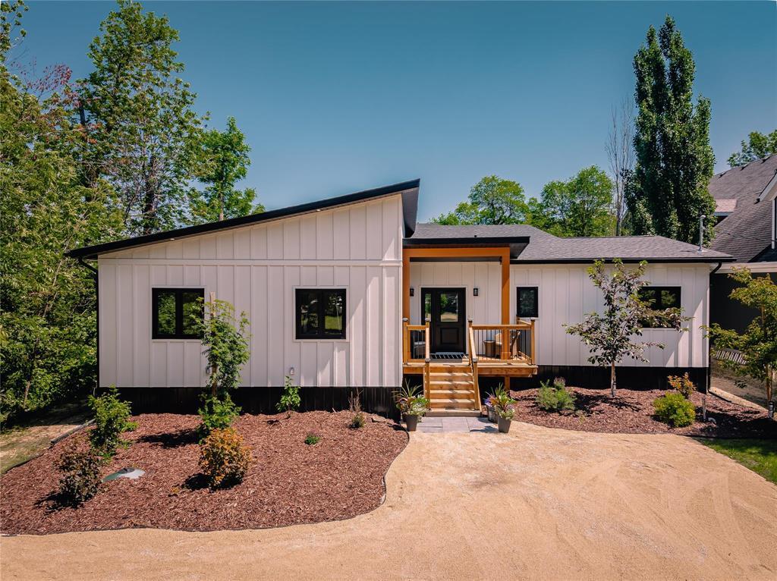
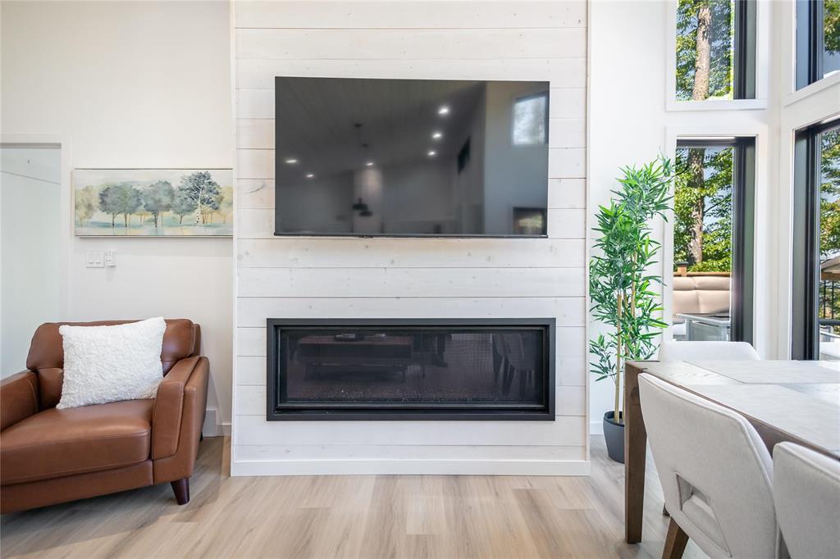
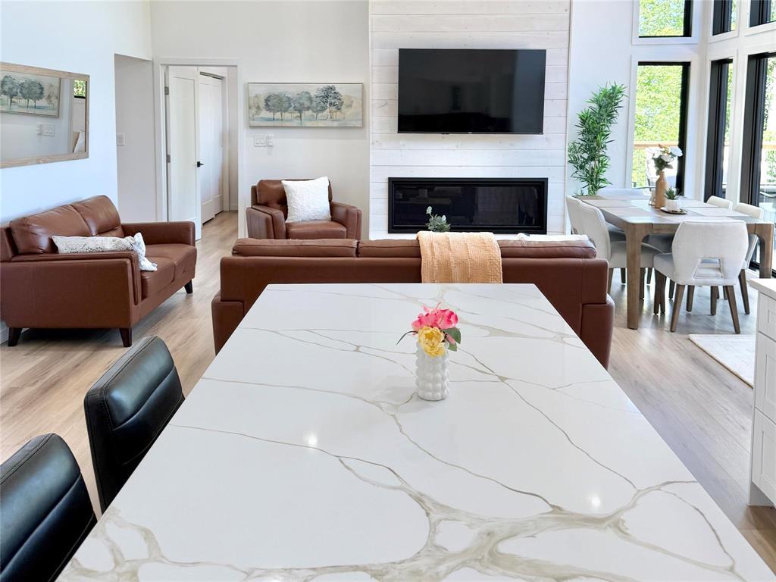
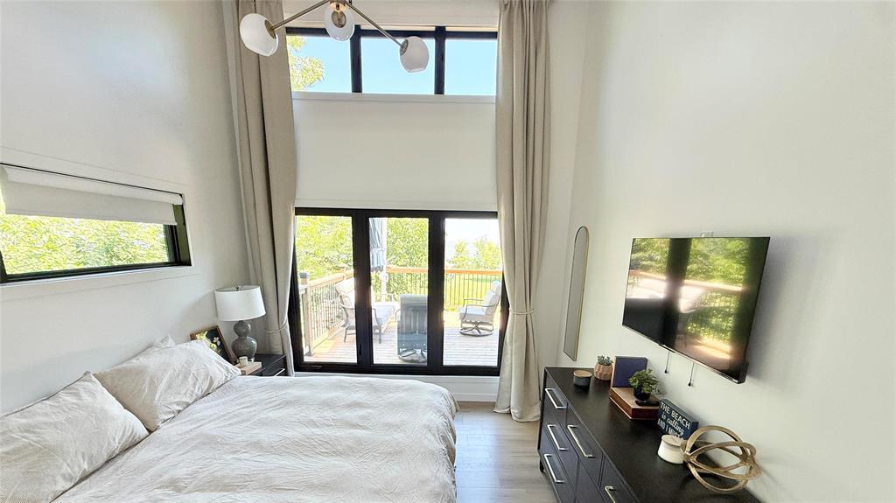
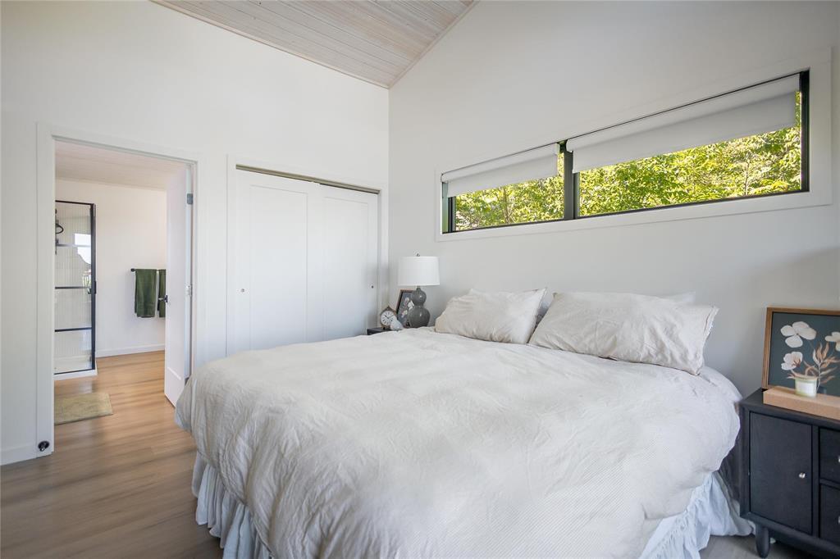
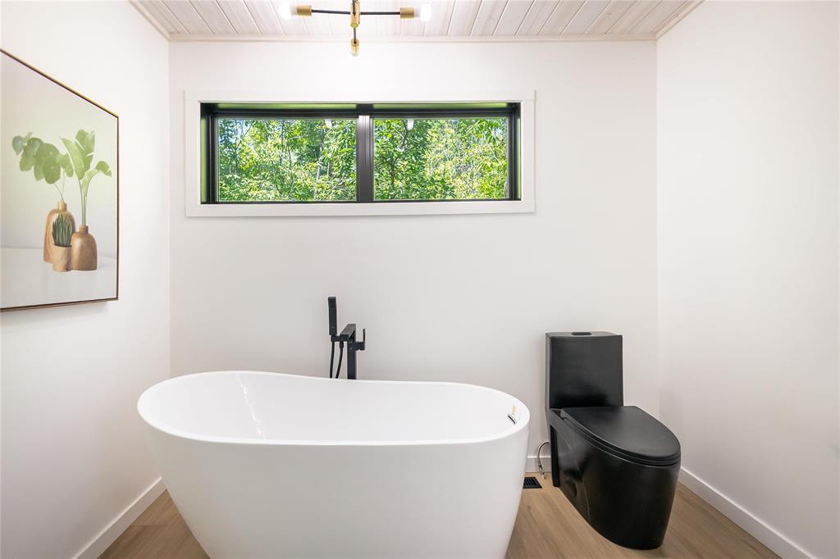
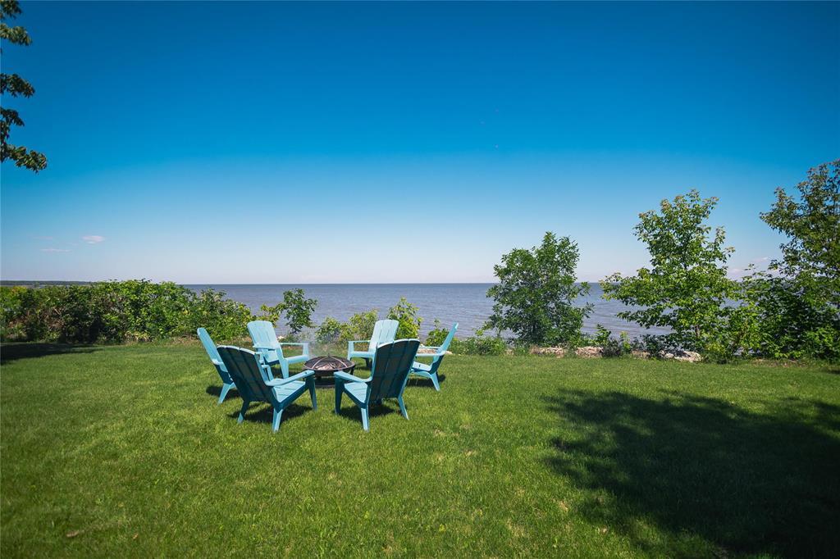
R26//Gimli Rm/SS NOW OPEN HOUSE SUN JULY 12 NOON-1:30 OFFERS JULY 14.*watch video*Spectacular 1/2 acre lakefront 1850sqft home just 4 minutes to Gimli. Designed for those who appreciate quality, breathtaking views and effortless entertaining this 4 bedroom 3 full bathroom home is in a class of it’s own. A progressive floorplan where the space works for multigenerational families or guests, stunning whitewashed plank finishes, high ceilings and black frame windows that offer panoramic lake views. Featuring designer kitchen with pot drawers, quartz counter, premium finishes & island open to inviting living room dining room space with an extra special fireplace. Luxurious primary bedroom has spa-inspired ensuite, all kids rooms are spacious and the 4th bedroom is next to it’s own full bathroom and extra livingroom. Every detail has been thoughtfully designed to combine comfort with lakefront elegance. Outdoor living reaches another level with one of the largest decks in the area overlooking your lake access to sandy beach and professionally installed shoreline protection. This is a one of kind lakefront home that delivers prestige, lifestyle and location. Yearly association fees approx $213 (id:51871)

Details

4 Bedrooms
3 Bathrooms
Land Area 0.5 acres
Living Area1850 SF
MLS#202615633
Office NameRE/MAX One Group
Agent NameTrish Chyborak
Powered byhttps://www.realtor.ca/real-estate/30008316/21-demko-drive-gimli-rm-gilwell-estates
Updated on July 13, 2026 at 12:12 pm

Address

  • Address: 21 DEMKO Drive
  • City: Gimli Rm
  • Prov/county: Manitoba
  • Postal Code: R0C1B0
  • Area: Gilwell Estates
  • Country: Canada

Additional details

  • Appliances Included: Washer, Refrigerator, Dishwasher, Stove, Dryer, Storage Shed, Window Coverings
  • Architectural Style: Bungalow
  • Structure Type: House
  • Fireplace Features: Unknown, Other - See remarks
  • Flooring: Laminate
  • Parking Features: Parking Pad
  • Cooling: Central air conditioning
  • Heating: Forced air, Electric, High-Efficiency Furnace
  • Security Features: Smoke Detectors
  • Lot Features: Treed, Flat site, Country residential, Sump Pump
  • Waterfront Features: Waterfront on lake
  • Sewer: Holding Tank
  • Annual Tax: 5962.69
  • Water Source: Well
  • Rooms: Living room, Dining room, Kitchen, Living room, Primary Bedroom, Bedroom, Bedroom, Bedroom, Foyer, Laundry room, 4pc Ensuite bath

Mortgage Calculator

Contact Information

Chris Kenny
  • Chris Kenny

Enquire About This Property

Similar Listings

CREA is the owner of the REALTOR® and MLS® trademarks: “REALTOR®, REALTORS®, and the REALTOR® logo are certification marks that are owned by REALTOR® Canada Inc. and licensed exclusively to The Canadian Real Estate Association (CREA). These certification marks identify real estate professionals who are members of CREA and who must abide by CREA’s By-Laws, Rules, and the REALTOR® Code. The MLS® trademark and the MLS® logo are owned by CREA and identify the quality of services provided by real estate professionals who are members of CREA.”; Disclaims liability of CREA as a result of providing the data feed: “The information contained on this site is based in whole or in part on information that is provided by members of The Canadian Real Estate Association (CREA), who are responsible for its accuracy. CREA reproduces and distributes this information as a service for its members and assumes no responsibility for its accuracy”; Website is operated by a brokerage or salesperson who is a member of The Canadian Real Estate Association; and “The listing content on this website is protected by copyright and other laws, and is intended solely for the private, non-commercial use by individuals. Any other reproduction, distribution or use of the content, in whole or in part, is specifically forbidden. The prohibited uses include commercial use, “screen scraping”, “database scraping”, and any other activity intended to collect, store, reorganize or manipulate data on the pages produced by or displayed on this website.”

Compare listings

Compare
C-Kennylogo-Black

TERMS OF USE

REALTOR®, REALTORS®, and the REALTOR® logo are certification marks that are owned by REALTOR® Canada Inc. and licensed exclusively to The Canadian Real Estate Association (CREA). These certification marks identify real estate professionals who are members of CREA and who must abide by CREA’s By-Laws, Rules, and the REALTOR® Code. The MLS® trademark and the MLS® logo are owned by CREA and identify the quality of services provided by real estate professionals who are members of CREA.

The information contained on this site is based in whole or in part on information that is provided by members of The Canadian Real Estate Association, who are responsible for its accuracy. CREA reproduces and distributes this information as a service for its members and assumes no responsibility for its accuracy.

This website is operated by a saleperson who is a member of The Canadian Real Estate Association.

The listing content on this website is protected by copyright and other laws, and is intended solely for the private, non-commercial use by individuals. Any other reproduction, distribution or use of the content, in whole or in part, is specifically forbidden. The prohibited uses include commercial use, “screen scraping”, “database scraping”, and any other activity intended to collect, store, reorganize or manipulate data on the pages produced by or displayed on this website.