Search
Price Range
Featured For Sale
34045 36E Road
  • $799,900

Description

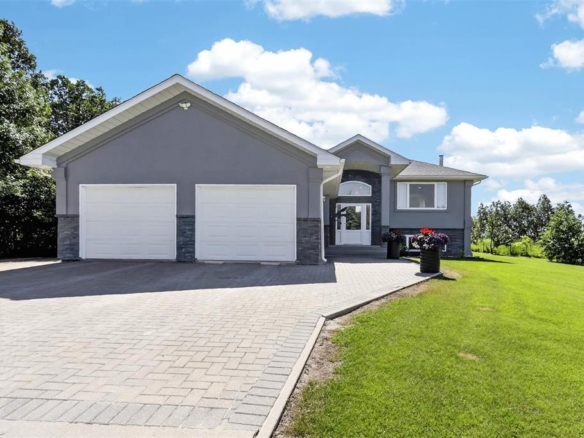
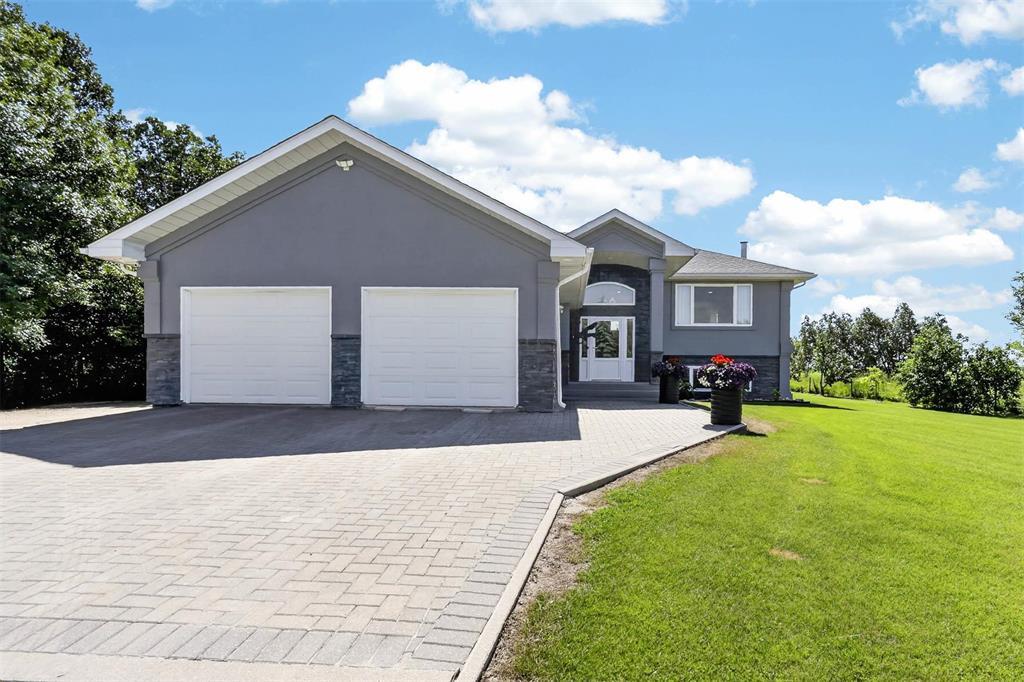
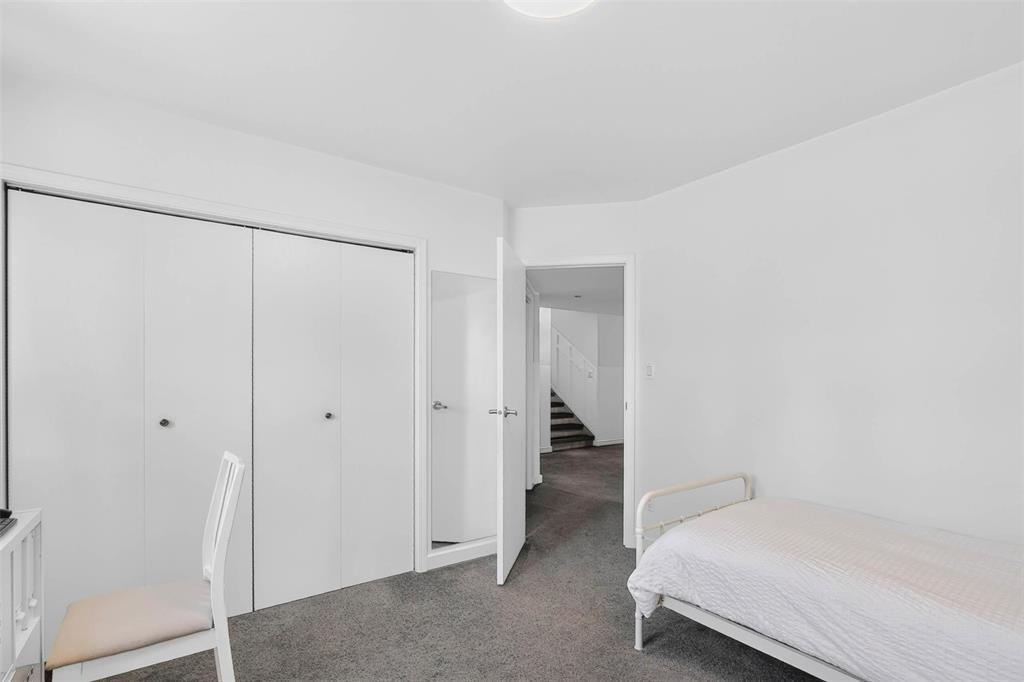
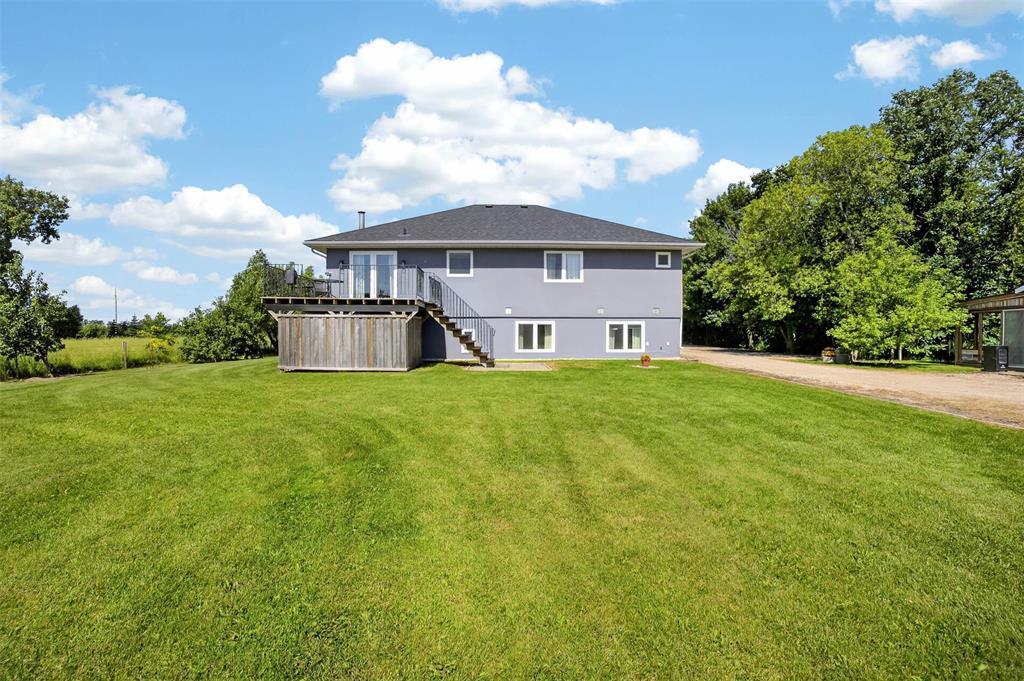
R16//Steinbach/Experience country living at its finest on this beautifully maintained 4.97-acre, fully fenced property offering space, privacy, and endless possibilities all just 1 minute from Steinbach! Perfect for families, hobby farmers, or anyone seeking a peaceful rural lifestyle, these owners raised 6-8 cows+many other animals each year in the fully fenced in area at the back of the property for the past 20+years. This impressive 6-bedroom, 3-bathroom home combines comfort with functionality. The bright main floor features an inviting open-concept kitchen, dining, and living area. The spacious primary bedroom includes a private ensuite, while 2 additional bedrooms and a full bathroom complete the main level. Downstairs, you’ll find a cozy rec room with a fireplace, three more spacious bedrooms, a full bathroom, laundry room. Outside, the property is equally impressive with a large insulated + heated workshop, greenhouse, chicken barn, and a charming summer kitchen ideal for gardening, projects, or embracing a true country lifestyle! Enjoy the tranquility of acreage living without sacrificing convenience, with all the amenities of Steinbach just 1 minute away. This exceptional property truly has it all! (id:51871)

Details

6 Bedrooms
3 Bathrooms
Land Area 4.97 acres
2 Garages
Year Built 2006
Living Area1628 SF
MLS#202616039
Office NameRE/MAX One Group
Agent NameChris Kenny
Powered byhttps://www.realtor.ca/real-estate/30020288/34045-36e-road-steinbach-r16
Updated on July 10, 2026 at 11:10 pm

360° Virtual Tour

Address

  • Address: 34045 36E Road
  • City: Steinbach
  • Prov/county: Manitoba
  • Postal Code: R5G1P5
  • Area: R16
  • Country: Canada

Additional details

  • Appliances Included: Washer, Refrigerator, Sauna, Dishwasher, Dryer, Hood Fan, Blinds, Storage Shed, Window Coverings, Garage door opener, Garage door opener remote(s)
  • Architectural Style: Raised bungalow
  • Structure Type: House
  • Fireplace Features: Wood, Free Standing Metal
  • Flooring: Tile, Laminate, Wall-to-wall carpet
  • Parking Features: Attached Garage, Detached Garage, Other, Other, Other
  • Cooling: Central air conditioning
  • Heating: Forced air, In Floor Heating, Electric
  • Lot Features: Treed, Embedded oven, Cooking surface, Closet Organizers, Country residential, Sump Pump, Private Yard
  • Sewer: Septic Tank and Field
  • Annual Tax: 4051.48
  • Water Source: Well
  • Rooms: Kitchen, Dining room, Living room, Primary Bedroom, 4pc Ensuite bath, Bedroom, Bedroom, 4pc Bathroom, Recreation room, Bedroom, Bedroom, Bedroom, 4pc Bathroom, Laundry room, Hobby room

Mortgage Calculator

Contact Information

Chris Kenny
  • Chris Kenny

Enquire About This Property

Similar Listings

CREA is the owner of the REALTOR® and MLS® trademarks: “REALTOR®, REALTORS®, and the REALTOR® logo are certification marks that are owned by REALTOR® Canada Inc. and licensed exclusively to The Canadian Real Estate Association (CREA). These certification marks identify real estate professionals who are members of CREA and who must abide by CREA’s By-Laws, Rules, and the REALTOR® Code. The MLS® trademark and the MLS® logo are owned by CREA and identify the quality of services provided by real estate professionals who are members of CREA.”; Disclaims liability of CREA as a result of providing the data feed: “The information contained on this site is based in whole or in part on information that is provided by members of The Canadian Real Estate Association (CREA), who are responsible for its accuracy. CREA reproduces and distributes this information as a service for its members and assumes no responsibility for its accuracy”; Website is operated by a brokerage or salesperson who is a member of The Canadian Real Estate Association; and “The listing content on this website is protected by copyright and other laws, and is intended solely for the private, non-commercial use by individuals. Any other reproduction, distribution or use of the content, in whole or in part, is specifically forbidden. The prohibited uses include commercial use, “screen scraping”, “database scraping”, and any other activity intended to collect, store, reorganize or manipulate data on the pages produced by or displayed on this website.”

Compare listings

Compare
C-Kennylogo-Black

TERMS OF USE

REALTOR®, REALTORS®, and the REALTOR® logo are certification marks that are owned by REALTOR® Canada Inc. and licensed exclusively to The Canadian Real Estate Association (CREA). These certification marks identify real estate professionals who are members of CREA and who must abide by CREA’s By-Laws, Rules, and the REALTOR® Code. The MLS® trademark and the MLS® logo are owned by CREA and identify the quality of services provided by real estate professionals who are members of CREA.

The information contained on this site is based in whole or in part on information that is provided by members of The Canadian Real Estate Association, who are responsible for its accuracy. CREA reproduces and distributes this information as a service for its members and assumes no responsibility for its accuracy.

This website is operated by a saleperson who is a member of The Canadian Real Estate Association.

The listing content on this website is protected by copyright and other laws, and is intended solely for the private, non-commercial use by individuals. Any other reproduction, distribution or use of the content, in whole or in part, is specifically forbidden. The prohibited uses include commercial use, “screen scraping”, “database scraping”, and any other activity intended to collect, store, reorganize or manipulate data on the pages produced by or displayed on this website.