Description
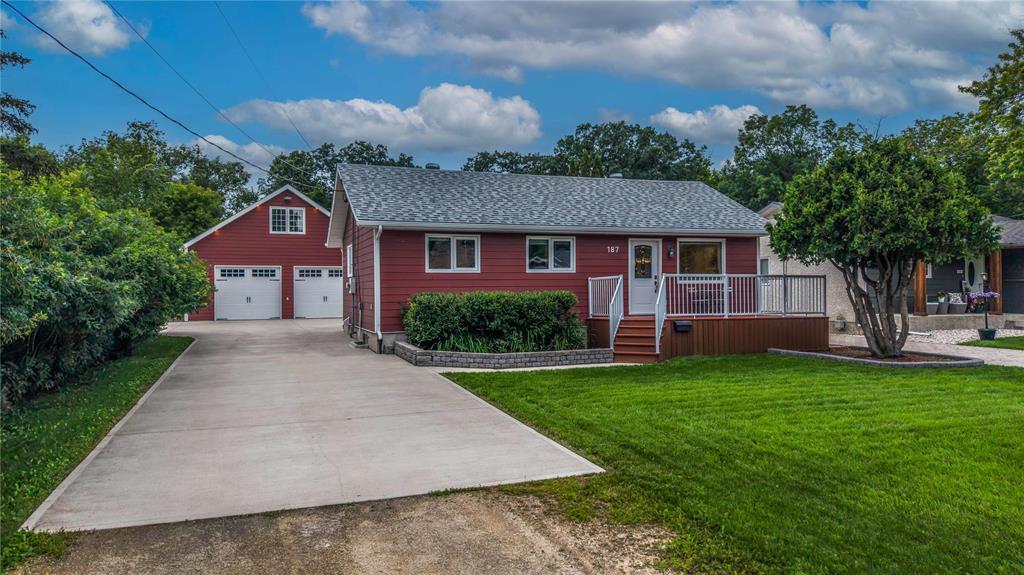
1G//Winnipeg/Showings start July 15th| Offers Reviewed on July 22nd| Stunning Charleswood rancher offering the perfect blend of country charm and city convenience. Situated on a deep lot with over 180′ of backyard space, this beautifully maintained bungalow features 3 bedrooms, 2 bathrooms, and a fully finished basement on a newer slab foundation. The updated kitchen offers granite countertops, modern cabinetry, and heated floors, while the main bathroom also features heated flooring. Major upgrades include exterior foundation waterproofing, updated weeping tile with sump pump and backflow valve, newer PVC & PEX plumbing, 200-amp electrical service with a dedicated 100-amp garage panel, spray foam insulation, R-50 attic insulation, triple-pane windows, and durable Hardie board siding.Enjoy the spacious 20’x20′ composite deck and an incredible 28’x32′ heated garage/workshop with in-floor heat, Thermolec boiler, LED lighting, insulated overhead doors, and LiftMaster wall-mounted openers. Above the garage is a finished 384 sqft. loft with maple hardwood floors, tongue-and-groove pine walls, and built-in cabinetry perfect for a studio, office, or retreat. A rare Charleswood opportunity you won’t want to miss! (id:51871)
Details


Address
-
Address: 187 Robindale Road
-
City: Winnipeg
-
Prov/county: Manitoba
-
Postal Code: R3R1G9
-
Area: Charleswood
-
Country: Canada
Additional details
-
Appliances Included: Washer, Dishwasher, Stove, Dryer, Freezer, Blinds, Window Coverings, Garage door opener, Garage door opener remote(s), Microwave Built-in, Two Refrigerators
-
Architectural Style: Bungalow
-
Structure Type: House
-
Flooring: Tile, Wood, Wall-to-wall carpet
-
Parking Features: Detached Garage, Other, Other, Heated Garage
-
Cooling: Central air conditioning
-
Heating: Forced air, In Floor Heating, Heat Recovery Ventilation (HRV), High-Efficiency Furnace, Natural gas
-
Lot Features: Cul-de-sac, No back lane, Sump Pump
-
Sewer: Municipal sewage system
-
Annual Tax: 4990.5
-
Water Source: Municipal water
-
Rooms: Dining room, Kitchen, Living room, Bedroom, Bedroom, Primary Bedroom, Recreation room, Utility room
Mortgage Calculator
-
Down Payment
-
Loan Amount
-
Monthly Mortgage Payment
Contact Information
Similar Listings

1 466 Kenaston Boulevard
1 466 Kenaston Boulevard- Beds: 2
- Baths: 2
- Living Area: 962 SF
- Residential

418 670 Hugo Street S
418 670 Hugo Street S- Bed: 1
- Bath: 1
- Living Area: 659 SF
 Garage: 1
- Residential


406 500 Tache Avenue
406 500 Tache Avenue- Beds: 2
- Baths: 2
- Living Area: 1275 SF
- Garage: 1
- Residential


49 Parkhill Crescent
49 Parkhill Crescent- Beds: 6
- Baths: 2
- Living Area: 1244 SF
- Garage: 1
- Residential

3 622 Kenaston Boulevard
3 622 Kenaston Boulevard- Beds: 2
- Baths: 2
- Living Area: 952 SF
- Residential



- Chris Kenny