

Description
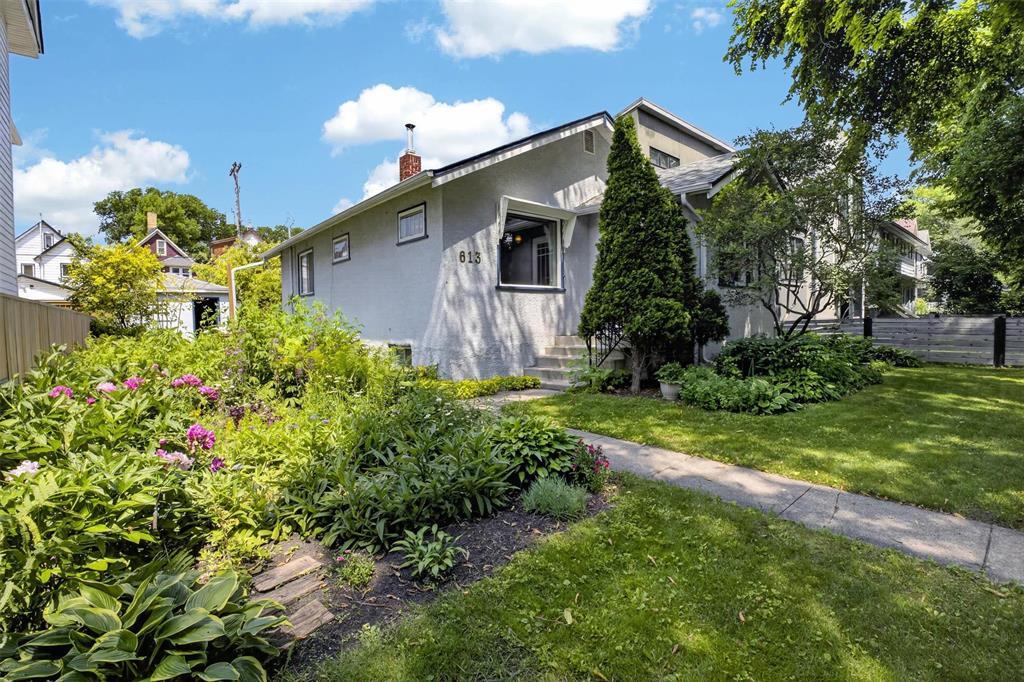
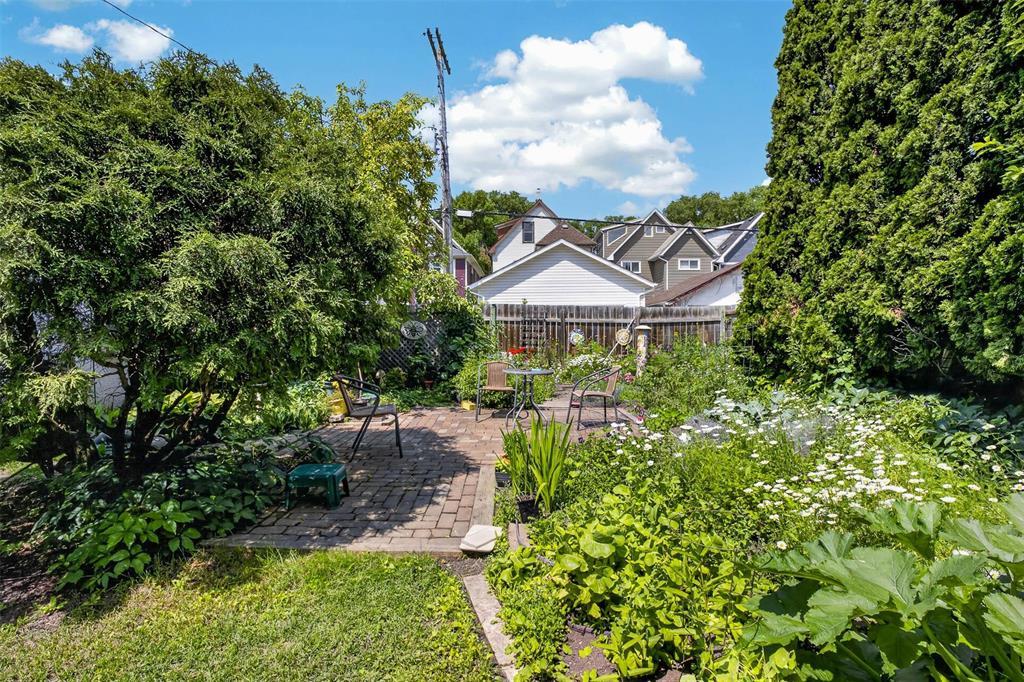
1B//Winnipeg/Offers as received. Welcome to this cute & cozy home nestled in the heart of Crescentwood! From the moment you arrive, you’ll be charmed by the bright and inviting front porch, the perfect spot to relax with your morning coffee or unwind in the evening. Inside, the main floor offers a warm and welcoming layout featuring a comfortable living room, a spacious dining area, and a functional kitchen ideal for everyday living. The primary bedroom and a full bathroom are conveniently located on the main floor, providing comfortable single-level living. Downstairs, the lower level expands your living space with a large rec room perfect for hobbies, along with a second bedroom, full bathroom, laundry area, and utility room. Step outside to discover a private backyard oasis with a charming European garden feel, surrounded by pretty greenery that creates a peaceful retreat right in the city! Situated in one of Winnipeg’s most desirable neighbourhoods, you’ll love being just steps from fantastic local shops, caf s, restaurants, and all the amenities Crescentwood has to offer! Whether you’re a first-time buyer, downsizing, or looking for a character-filled home in an unbeatable location, this one is a must-see! (id:51871)
Details


360° Virtual Tour
Address
-
Address: 613 Mulvey Avenue
-
City: Winnipeg
-
Prov/county: Manitoba
-
Postal Code: R3M1G1
-
Area: Crescentwood
-
Country: Canada
Additional details
-
Appliances Included: Washer, Refrigerator, Dishwasher, Stove, Dryer, Microwave, Blinds, Storage Shed, Window Coverings
-
Architectural Style: Bungalow
-
Structure Type: House
-
Flooring: Tile, Wood, Wall-to-wall carpet
-
Parking Features: Detached Garage
-
Cooling: Central air conditioning
-
Heating: Forced air, Electric, High-Efficiency Furnace
-
Lot Features: Treed, Back lane, Subdividable lot
-
Sewer: Municipal sewage system
-
Annual Tax: 4116.34
-
Water Source: Municipal water
-
Rooms: Kitchen, Dining room, Living room, Primary Bedroom, 4pc Bathroom, Porch, Laundry room, Utility room, 3pc Bathroom, Recreation room, Bedroom
Mortgage Calculator
-
Down Payment
-
Loan Amount
-
Monthly Mortgage Payment
Contact Information
Similar Listings

418 670 Hugo Street S
418 670 Hugo Street S- Bed: 1
- Bath: 1
- Living Area: 659 SF
 Garage: 1
- Residential


406 500 Tache Avenue
406 500 Tache Avenue- Beds: 2
- Baths: 2
- Living Area: 1275 SF
- Garage: 1
- Residential


49 Parkhill Crescent
49 Parkhill Crescent- Beds: 6
- Baths: 2
- Living Area: 1244 SF
- Garage: 1
- Residential

3 622 Kenaston Boulevard
3 622 Kenaston Boulevard- Beds: 2
- Baths: 2
- Living Area: 952 SF
- Residential


187 Robindale Road
187 Robindale Road- Beds: 3
- Baths: 2
- Living Area: 810 SF
- Garage: 1
- Residential


- Chris Kenny