

Description
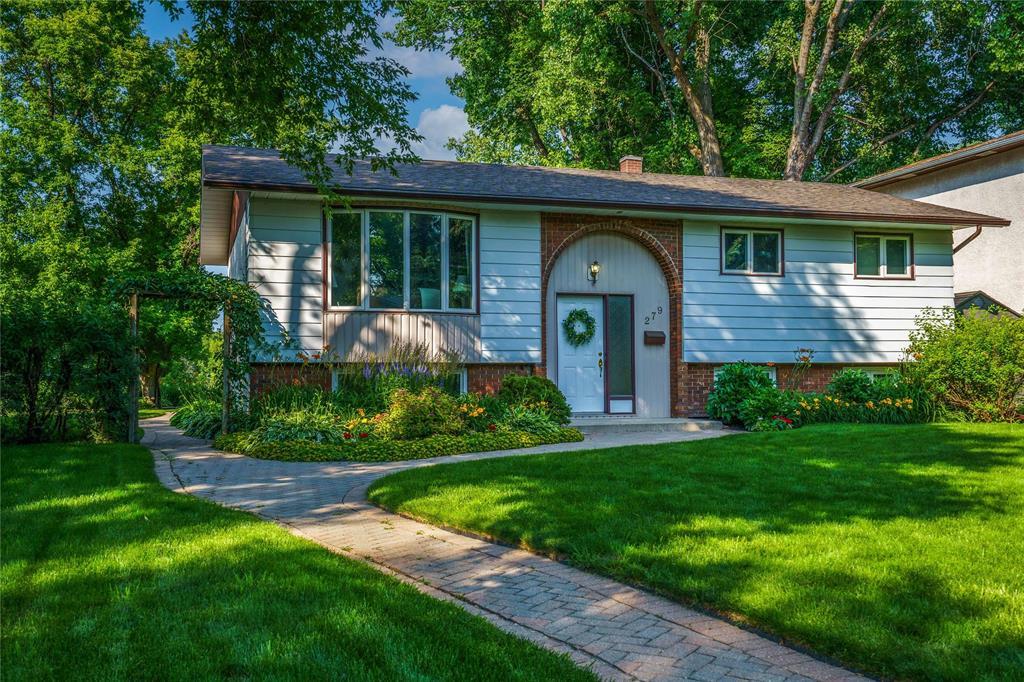
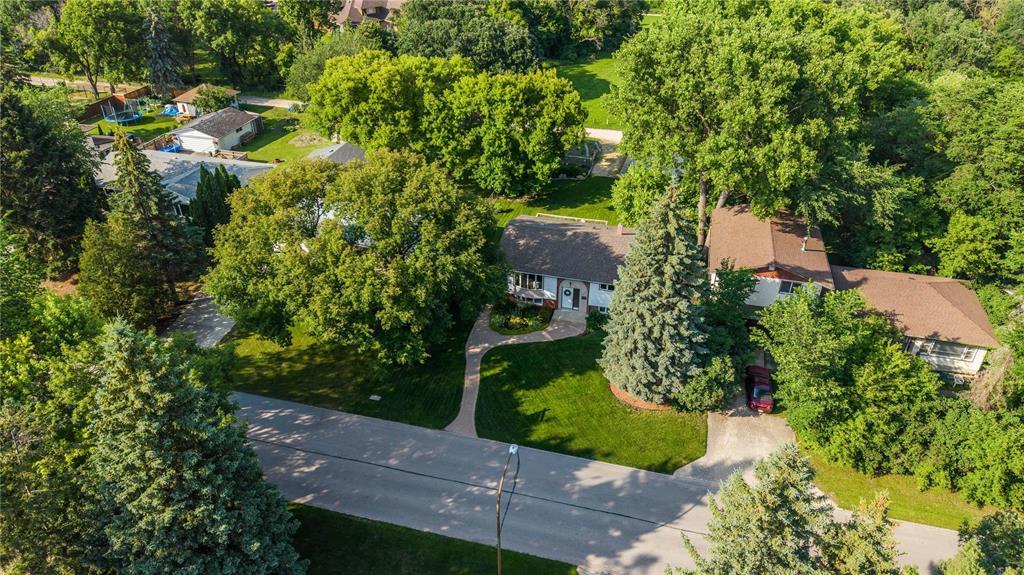
3G//Winnipeg/Showings start July 13. Open House July 16, 5-6 + July 18, 2-4. Open for offers July 21. Rare opportunity to own this solid, meticulously maintained Bi-Level home by its original owner! Ideally situated on an impressive 70′ x 156′ lot (as per original owner), this property backs onto beautiful Bunn’s Creek with a walking path and green space, providing exceptional privacy and a peaceful natural setting. Close to the pathway leading to Maple Leaf School on McIvor Ave. The bright main floor is filled with natural light and features a kitchen and dining area overlooking the backyard, a spacious living area, and a 14′ x 22′ deck where you can relax to the sound of birds and enjoy the outdoors. The primary bedroom includes roughed-in plumbing for a future 2-piece ensuite, currently used as a walk-in closet. The finished basement (finished in approx. 1980) offers two rec rooms with large windows, an extra bedroom, 2-piece bath with space for a shower, workshop, and cedar closet. Additional features include back up valve, owner-stated 200-amp copper wiring, high-efficiency furnace + central air (approx. 2018), and gas hot water tank (2022). (id:51871)
Details


Address
-
Address: 279 Strood Avenue
-
City: Winnipeg
-
Prov/county: Manitoba
-
Postal Code: R2G2M4
-
Area: North Kildonan
-
Country: Canada
Additional details
-
Appliances Included: Washer, Refrigerator, Dishwasher, Stove, Dryer, Hood Fan, Blinds, Storage Shed, Window Coverings, Garage door opener, Garage door opener remote(s), Microwave Built-in
-
Architectural Style: Bi-level
-
Structure Type: House
-
Flooring: Wall-to-wall carpet
-
Parking Features: Detached Garage, Parking Pad, Other, Rear, RV, Oversize
-
Cooling: Central air conditioning
-
Heating: Forced air, High-Efficiency Furnace, Natural gas
-
Security Features: Smoke Detectors
-
Lot Features: No Smoking Home, No Pet Home, Private Yard
-
Sewer: Municipal sewage system
-
Annual Tax: 5432.06
-
Water Source: Municipal water
-
Rooms: Laundry room, Dining room, Kitchen, Primary Bedroom, Bedroom, Bedroom, Recreation room, Recreation room, Bedroom, Workshop
Mortgage Calculator
-
Down Payment
-
Loan Amount
-
Monthly Mortgage Payment
Contact Information
Similar Listings

1 466 Kenaston Boulevard
1 466 Kenaston Boulevard- Beds: 2
- Baths: 2
- Living Area: 962 SF
- Residential

418 670 Hugo Street S
418 670 Hugo Street S- Bed: 1
- Bath: 1
- Living Area: 659 SF
 Garage: 1
- Residential


406 500 Tache Avenue
406 500 Tache Avenue- Beds: 2
- Baths: 2
- Living Area: 1275 SF
- Garage: 1
- Residential


49 Parkhill Crescent
49 Parkhill Crescent- Beds: 6
- Baths: 2
- Living Area: 1244 SF
- Garage: 1
- Residential

3 622 Kenaston Boulevard
3 622 Kenaston Boulevard- Beds: 2
- Baths: 2
- Living Area: 952 SF
- Residential


187 Robindale Road
187 Robindale Road- Beds: 3
- Baths: 2
- Living Area: 810 SF
- Garage: 1
- Residential

- Chris Kenny