Description
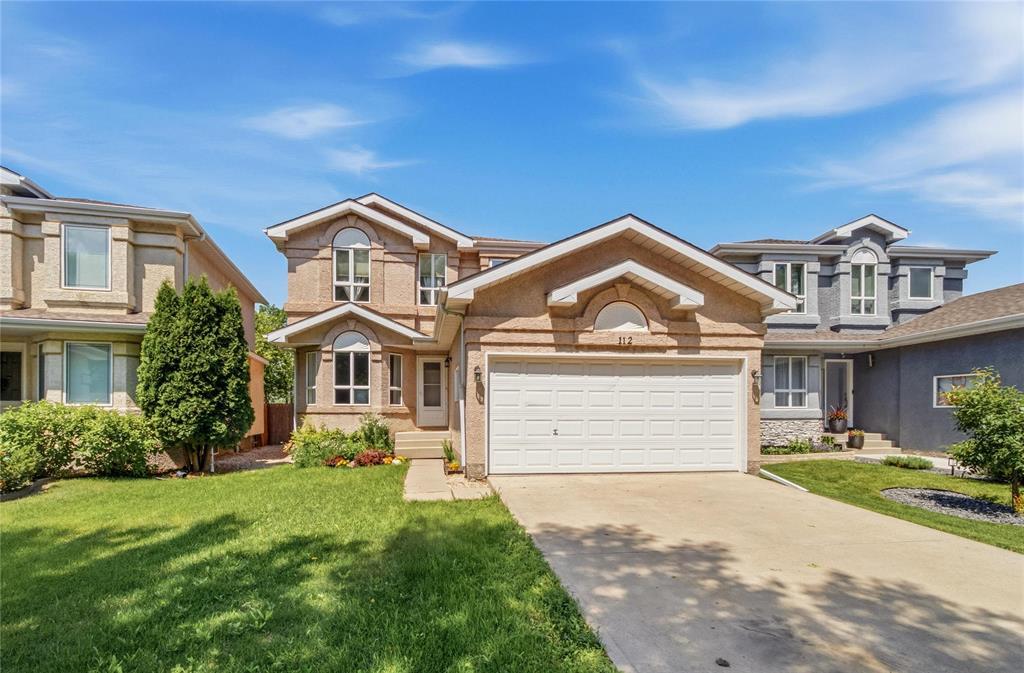
3J//Winnipeg/Showings start now. Offers presented Wednesday evening, July 22nd, Open House July 18/19 1-2:30 PM. Welcome to Harbour View South! This well-maintained two-storey build from Kensington Homes offers the perfect combination of space, functionality, and a private backyard with no rear neighbours, backing directly onto green space. The main floor features a bright living room, formal dining room, spacious family room overlooking the backyard, a well-appointed kitchen, convenient main floor laundry, and a 2-piece bathroom. Upstairs you’ll find a generous primary bedroom complete with a walk-in closet and private ensuite, along with two additional bedrooms and a full bathroom. The fully finished basement adds even more living space with a large recreation room, fourth bedroom, full bathroom, and nicely sized utility room. Step outside to your private backyard retreat, complete with an above-ground pool and wrap-around deck, perfect for relaxing, entertaining, and enjoying the peaceful setting. Located in a sought after family friendly neighbourhood close to parks, walking trails, schools, shopping, and amenities. Updates include shingles (2022), High-Efficiency Furnace (2013), A/C (2013), HWT (2013). (id:51871)
Details


Address
-
Address: 112 Orum Drive S
-
City: Winnipeg
-
Prov/county: Manitoba
-
Postal Code: R3W1T4
-
Area: Harbour View South
-
Country: Canada
Additional details
-
Appliances Included: Washer, Refrigerator, Central Vacuum, Dishwasher, Stove, Dryer, Microwave, Freezer, Central Vacuum - Roughed In, Blinds, Storage Shed, Garage door opener
-
Stories: 2
-
Structure Type: House
-
Fireplace Features: Wood, Brick Facing
-
Flooring: Tile, Laminate, Vinyl, Wood, Wall-to-wall carpet
-
Parking Features: Attached Garage
-
Cooling: Central air conditioning
-
Heating: Forced air, High-Efficiency Furnace, Natural gas
-
Pool Features: Above ground pool
-
Security Features: Smoke Detectors
-
Lot Features: Treed, No back lane, Park/reserve, Sump Pump, Private Yard
-
Sewer: Municipal sewage system
-
Annual Tax: 5933.49
-
Water Source: Municipal water
-
Rooms: Living room, Family room, Dining room, Kitchen, 2pc Bathroom, Laundry room, Primary Bedroom, 3pc Ensuite bath, Bedroom, Bedroom, 4pc Bathroom, Recreation room, Recreation room, Utility room, 4pc Bathroom, Bedroom
Mortgage Calculator
-
Down Payment
-
Loan Amount
-
Monthly Mortgage Payment
Contact Information
Similar Listings

1 466 Kenaston Boulevard
1 466 Kenaston Boulevard- Beds: 2
- Baths: 2
- Living Area: 962 SF
- Residential

418 670 Hugo Street S
418 670 Hugo Street S- Bed: 1
- Bath: 1
- Living Area: 659 SF
 Garage: 1
- Residential


406 500 Tache Avenue
406 500 Tache Avenue- Beds: 2
- Baths: 2
- Living Area: 1275 SF
- Garage: 1
- Residential


49 Parkhill Crescent
49 Parkhill Crescent- Beds: 6
- Baths: 2
- Living Area: 1244 SF
- Garage: 1
- Residential

3 622 Kenaston Boulevard
3 622 Kenaston Boulevard- Beds: 2
- Baths: 2
- Living Area: 952 SF
- Residential


187 Robindale Road
187 Robindale Road- Beds: 3
- Baths: 2
- Living Area: 810 SF
- Garage: 1
- Residential

- Chris Kenny