








Description
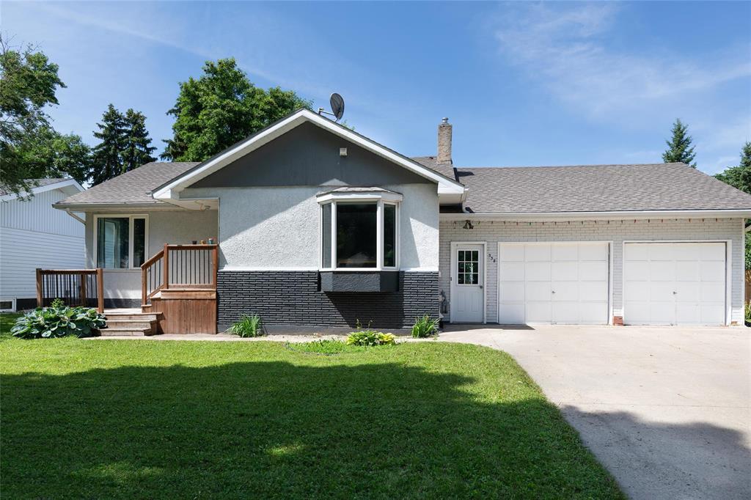
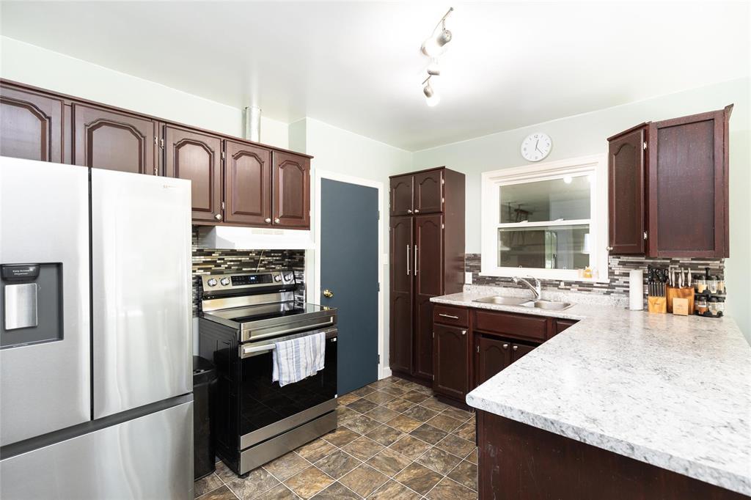
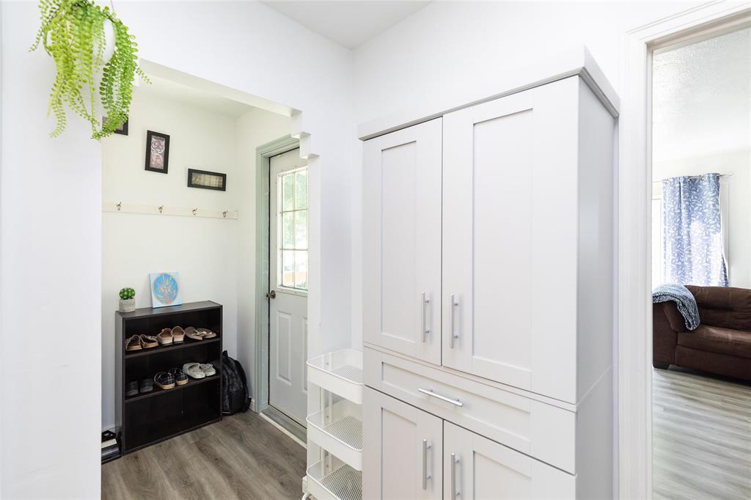
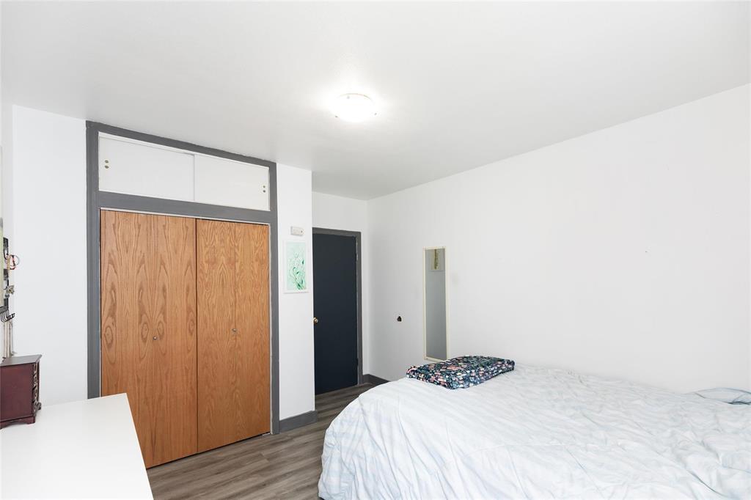
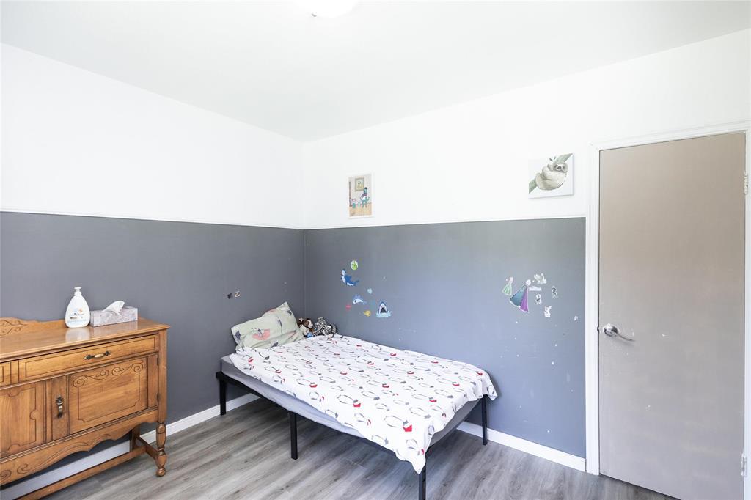
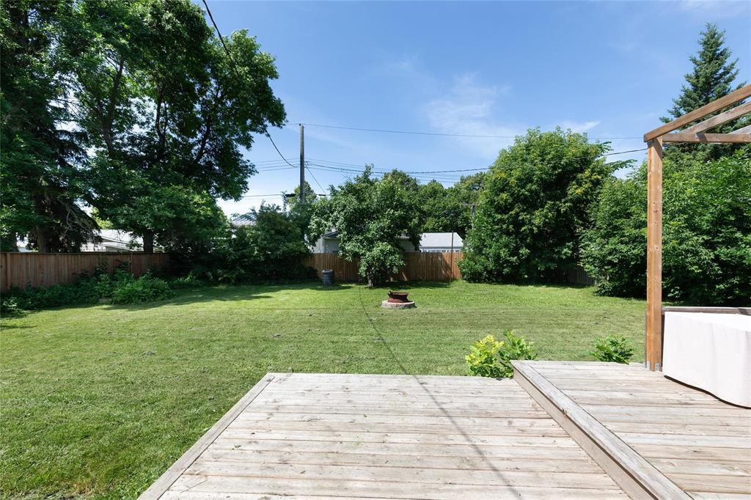
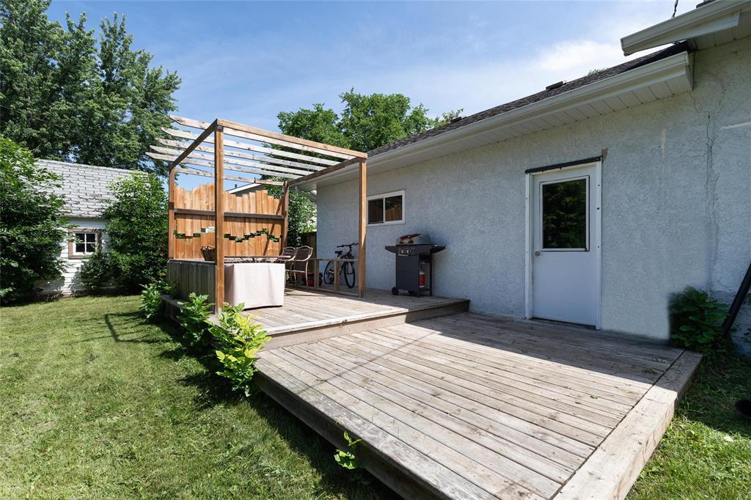
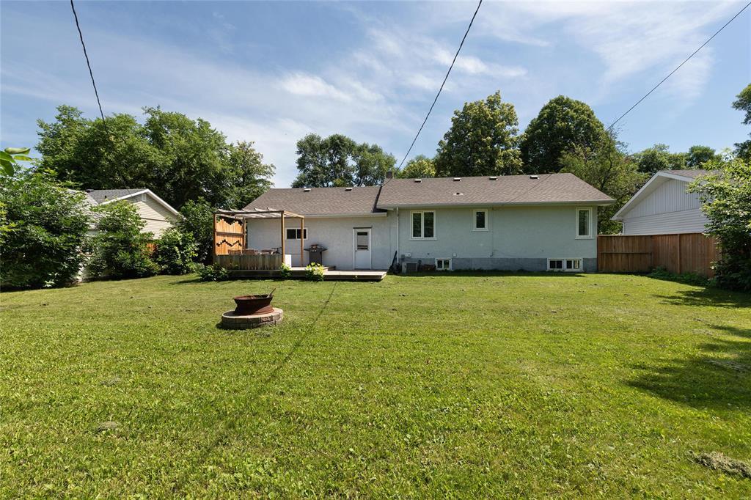
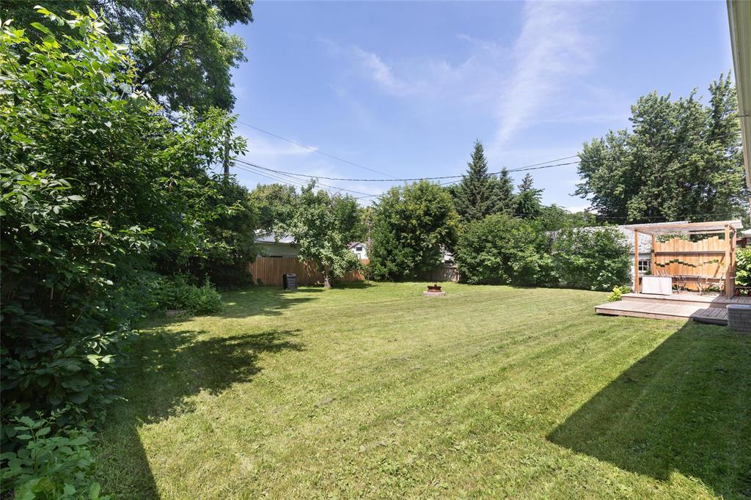
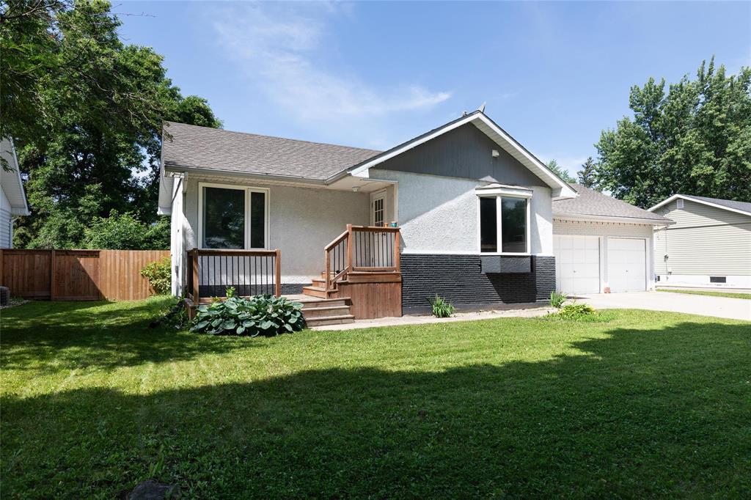
R35//Morden/SS Mon Jul 13, OH Thurs Jul 16 (6-7 pm), offers Mon Jul 20 (6:30pm). This property is conveniently located close to schools and park. It is an 855 sq ft 2 bedroom, 1.5 bath home nestled on a large treed lot on a quiet street. The kitchen has many good qualities such as newer SS appliances (2024), mocha cupboards, laminate countertops, vinyl flooring and large bow window in the dining room.The living room also displays well with good sized windows that open allowing for fresh air and natural light to flow in. The room has a Mexican feel to it. The room also has a newer light fixture that allows you to change the ambient lighting right at the light switch. Two good sized bedrooms and a 4pc bath complete the main floor.The basement has a good sized den, rec room, 3-pc bath and laundry room with new appliances (2024). Gas HWT, Gas furnace (both 2024).Large fenced back yard with apple tree and raspberries. Dbl att garage. Front covered deck and back deck with pergola.The house has a good footprint, in a good neighbourhood. A little TLC turns this house into that perfect gem. Shingles (2016) Owners concentrated on all new appliances including furnace and HWT ($12k) and new chimney liner. (id:51871)
Details


Address
-
Address: 338 10th Street
-
City: Morden
-
Prov/county: Manitoba
-
Postal Code: R6M1L9
-
Area: R35
-
Country: Canada
Additional details
-
Appliances Included: Washer, Refrigerator, Dishwasher, Stove, Dryer, Window Coverings, Garage door opener, Garage door opener remote(s)
-
Architectural Style: Bungalow
-
Structure Type: House
-
Flooring: Laminate, Vinyl, Wall-to-wall carpet
-
Parking Features: Attached Garage, Other, Other, Other
-
Cooling: Central air conditioning
-
Heating: Forced air, High-Efficiency Furnace, Natural gas
-
Lot Features: No Smoking Home
-
Sewer: Municipal sewage system
-
Annual Tax: 2066.79
-
Water Source: Municipal water
-
Rooms: Primary Bedroom, Bedroom, Kitchen, Dining room, Living room, Den, Recreation room
Mortgage Calculator
-
Down Payment
-
Loan Amount
-
Monthly Mortgage Payment
Contact Information
Similar Listings

1 466 Kenaston Boulevard
1 466 Kenaston Boulevard- Beds: 2
- Baths: 2
- Living Area: 962 SF
- Residential

418 670 Hugo Street S
418 670 Hugo Street S- Bed: 1
- Bath: 1
- Living Area: 659 SF
 Garage: 1
- Residential


406 500 Tache Avenue
406 500 Tache Avenue- Beds: 2
- Baths: 2
- Living Area: 1275 SF
- Garage: 1
- Residential


49 Parkhill Crescent
49 Parkhill Crescent- Beds: 6
- Baths: 2
- Living Area: 1244 SF
- Garage: 1
- Residential

3 622 Kenaston Boulevard
3 622 Kenaston Boulevard- Beds: 2
- Baths: 2
- Living Area: 952 SF
- Residential


187 Robindale Road
187 Robindale Road- Beds: 3
- Baths: 2
- Living Area: 810 SF
- Garage: 1
- Residential

- Chris Kenny