




Description
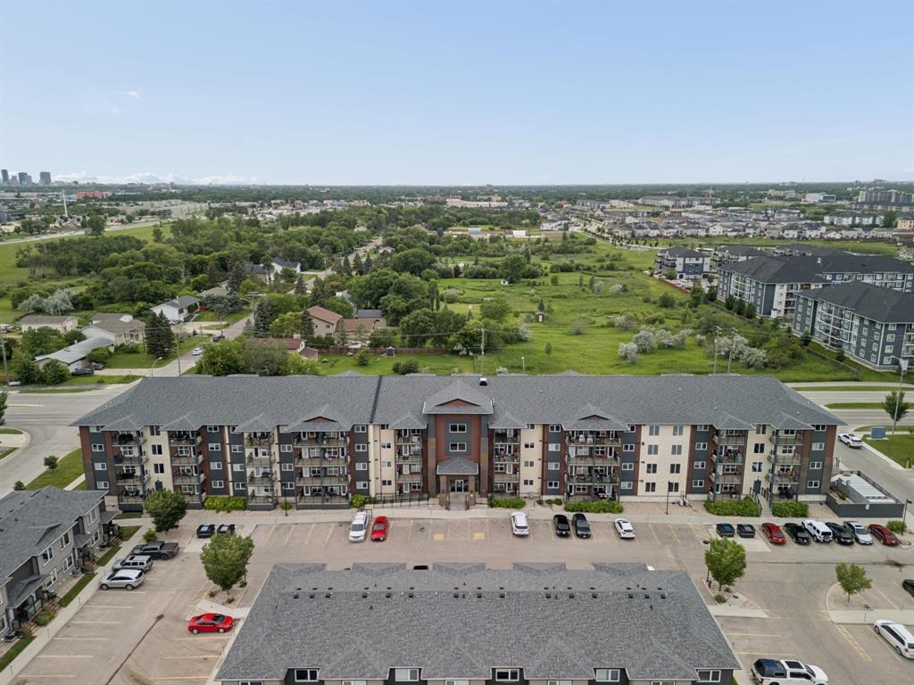
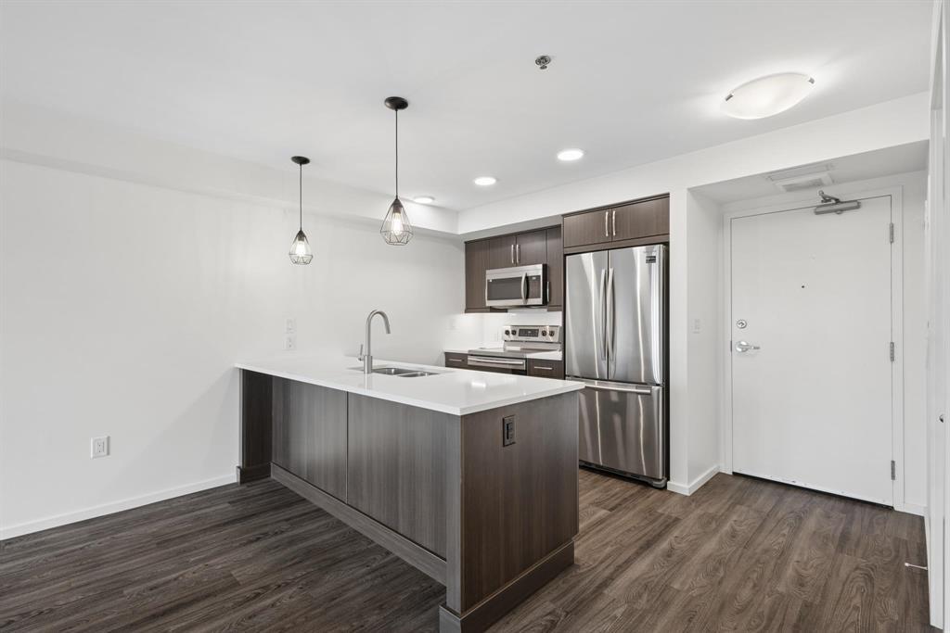
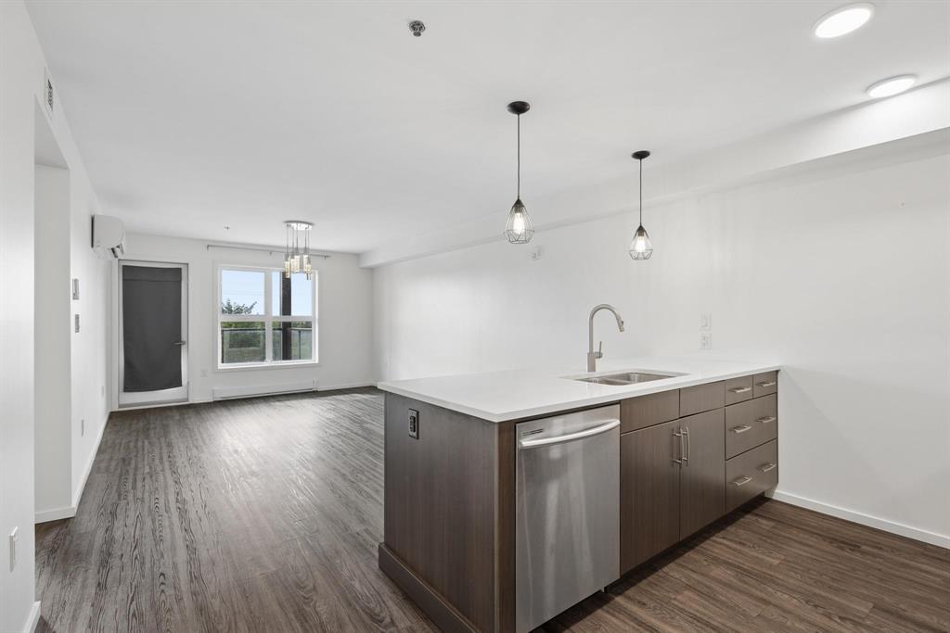
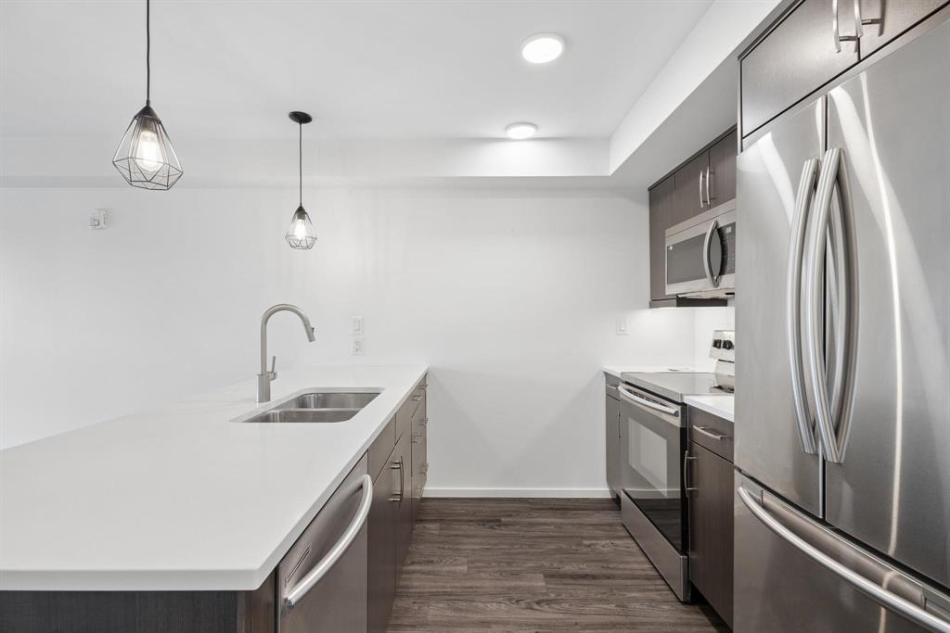
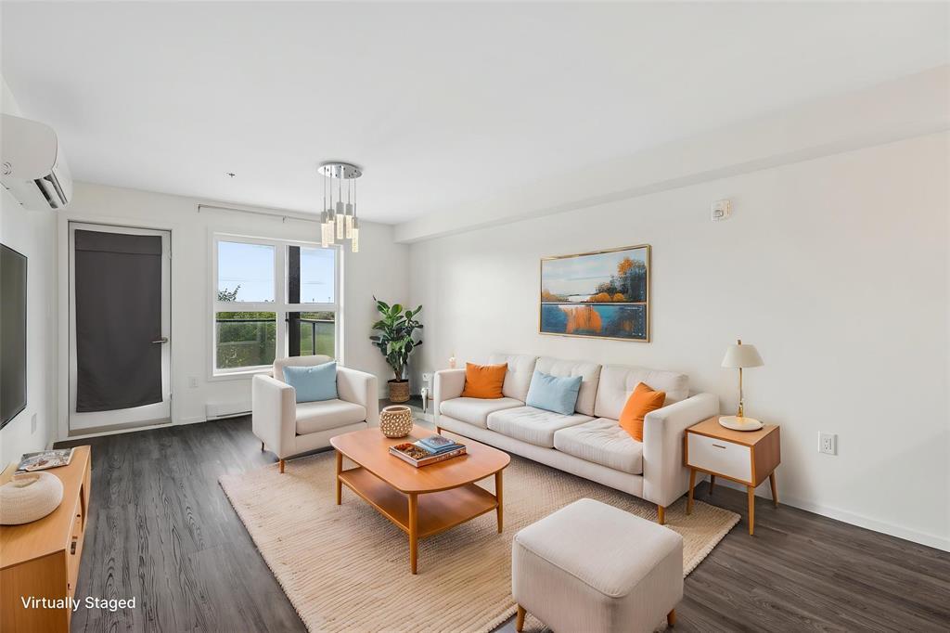
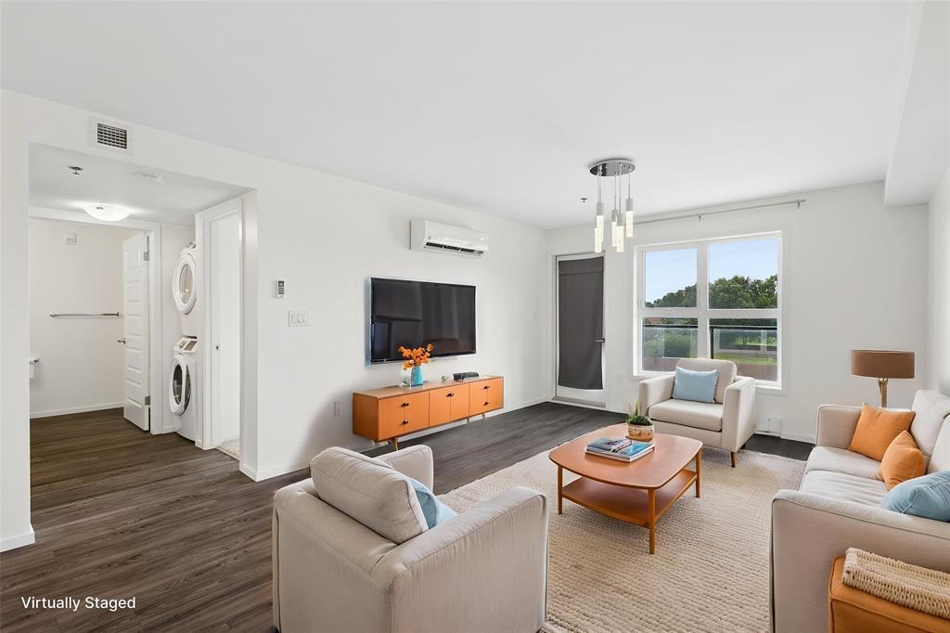
3K//Winnipeg/Offers reviewed as received. Modern 2-bedroom, 1-bathroom condo in the desirable Hudson Condominiums at Devonshire Village! This bright and inviting suite features an open-concept layout with stylish finishes throughout. The contemporary kitchen offers quartz countertops, stainless steel appliances, ample cabinet space, and a functional peninsula perfect for casual dining or entertaining. Enjoy the convenience of in-suite laundry and step outside to your private balcony to relax with your morning coffee or unwind after a long day.This unit also includes one parking stall and a private storage locker. Residents have access to excellent building amenities, including a fitness centre and party room. Pet-friendly and ideally located just minutes from Costco, Kildonan Place, restaurants, schools, public transit, and all the conveniences of Regent Avenue. An excellent opportunity for first-time buyers, professionals, or investors. Book your showing today! (id:51871)
Details


Address
-
Address: 212 155 Peguis Street
-
City: Winnipeg
-
Prov/county: Manitoba
-
Postal Code: R3W0M8
-
Area: Devonshire Village
-
Country: Canada
Additional details
-
Appliances Included: Washer, Refrigerator, Dishwasher, Stove, Dryer, Microwave, Microwave Built-in
-
Stories: 1
-
Structure Type: Apartment
-
Property Attached: 1
-
Flooring: Vinyl, Wall-to-wall carpet
-
Parking Features: Other
-
Cooling: Wall unit
-
Heating: Baseboard heaters, Heat Recovery Ventilation (HRV), Electric
-
Security Features: Smoke Detectors
-
Lot Features: Disabled Access, Balcony, No Smoking Home, Central Exhaust
-
Sewer: Municipal sewage system
-
Annual Tax: 2491.04
-
Water Source: Municipal water
-
Rooms: Living room, Kitchen, Bedroom, Primary Bedroom, Dining room
Mortgage Calculator
-
Down Payment
-
Loan Amount
-
Monthly Mortgage Payment
Contact Information
Similar Listings

1 466 Kenaston Boulevard
1 466 Kenaston Boulevard- Beds: 2
- Baths: 2
- Living Area: 962 SF
- Residential

418 670 Hugo Street S
418 670 Hugo Street S- Bed: 1
- Bath: 1
- Living Area: 659 SF
 Garage: 1
- Residential


406 500 Tache Avenue
406 500 Tache Avenue- Beds: 2
- Baths: 2
- Living Area: 1275 SF
- Garage: 1
- Residential


49 Parkhill Crescent
49 Parkhill Crescent- Beds: 6
- Baths: 2
- Living Area: 1244 SF
- Garage: 1
- Residential

3 622 Kenaston Boulevard
3 622 Kenaston Boulevard- Beds: 2
- Baths: 2
- Living Area: 952 SF
- Residential


187 Robindale Road
187 Robindale Road- Beds: 3
- Baths: 2
- Living Area: 810 SF
- Garage: 1
- Residential

- Chris Kenny