
Search
Price Range
78 Summerscale Place
  • $654,900

Description

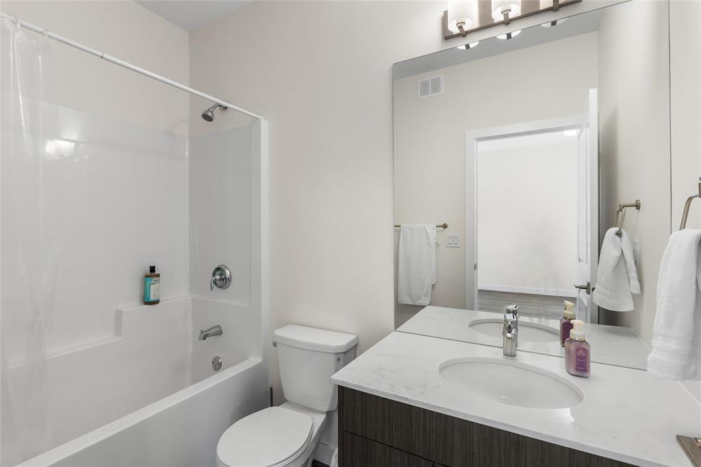
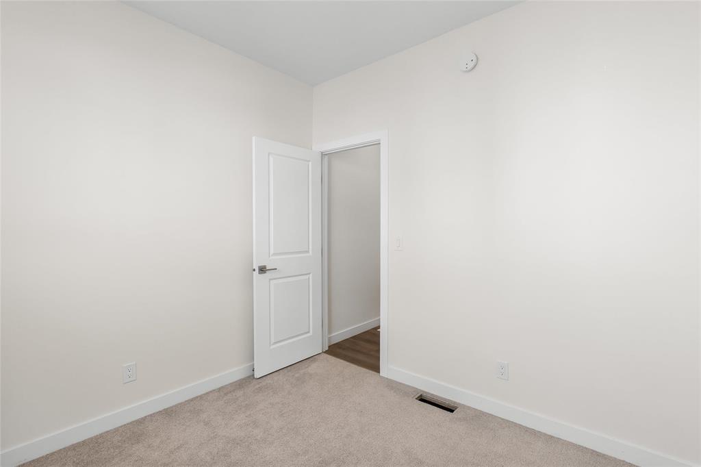
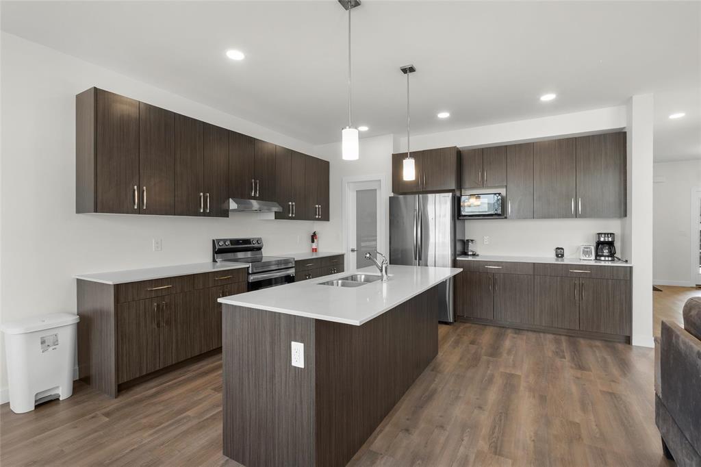
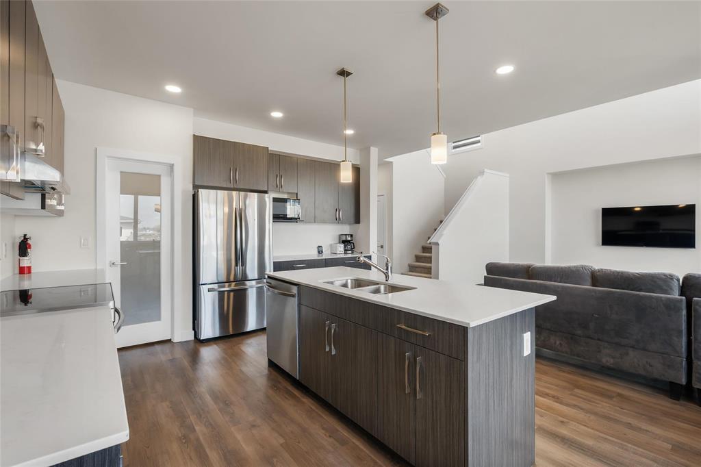
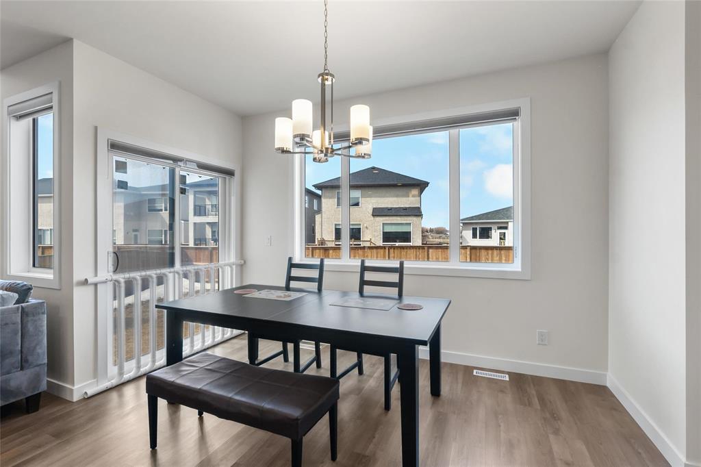
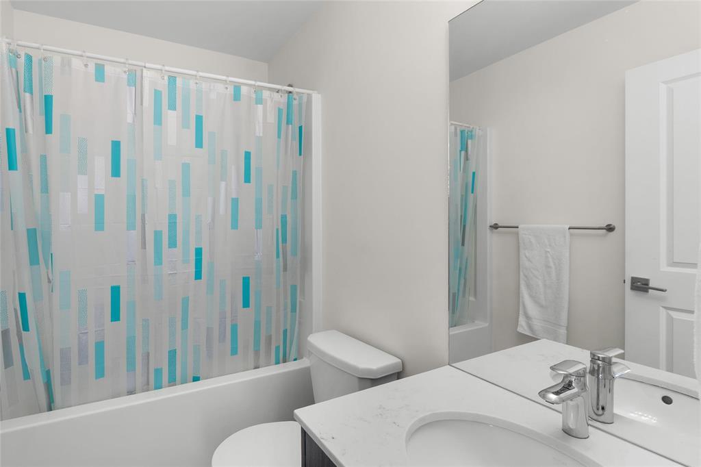
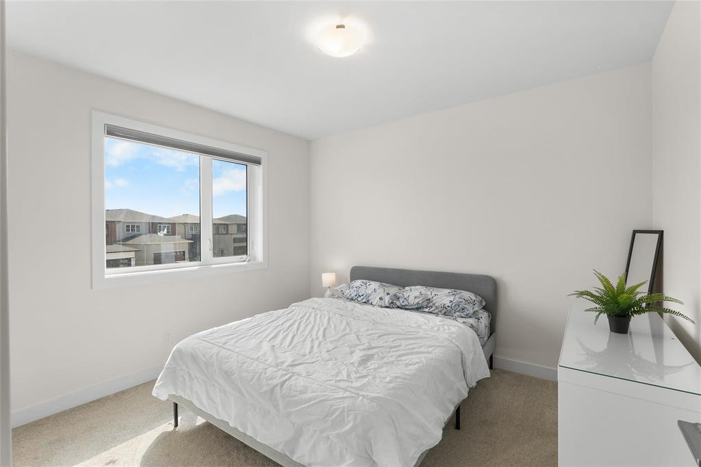
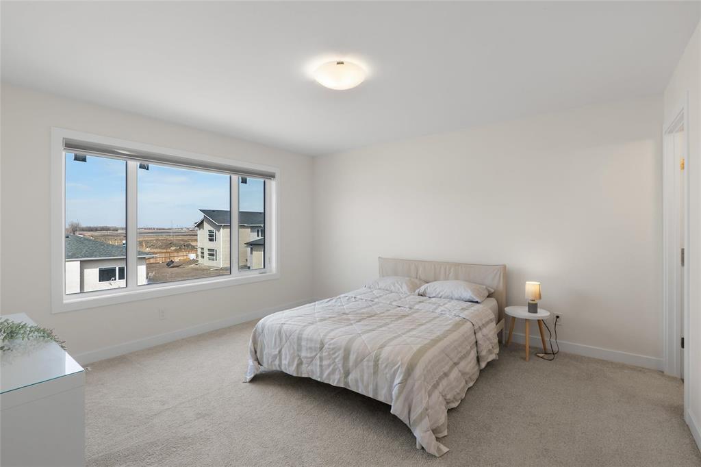
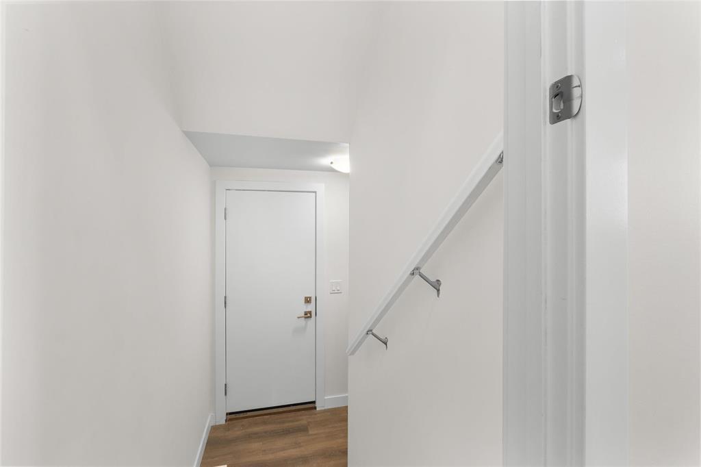
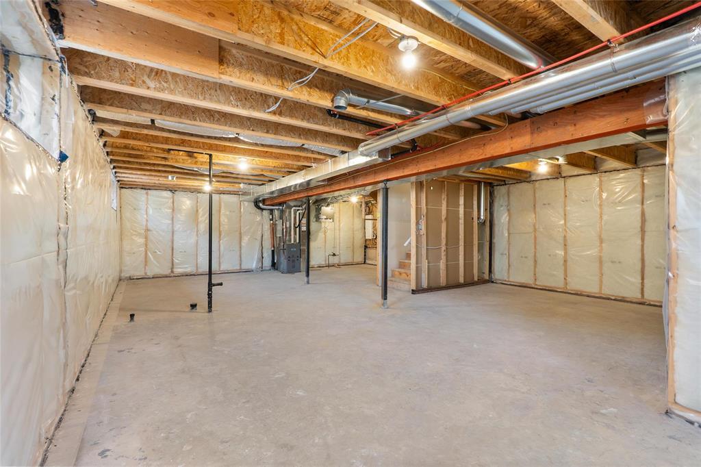
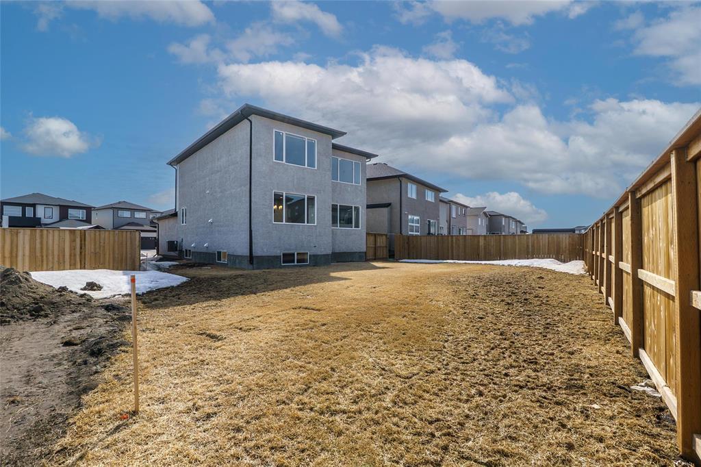
4E//Winnipeg/SS now. Offer as received. The Seller Is Very Motivated And Ready To Consider Serious Offers. Welcome to 78 Summerscales Place! This stunning 1934 Sqft Two Storey home is located in the highly desirable highland community and modern design throughout. The main floor offers a roomy bedroom + a full bathroom. The open concept kitchen offers a fantastic flow for family life with large great room with open to above ceiling giving great views of the backyard and lots of lights. Upstairs, the primary bedroom offers a 4 piece ensuite and a WIC. Two additional bedrooms- one with an additional WIC, with their own 4 Piece bathroom, a second floor laundry room. Quartz countertop in the kitchen and the bathrooms, laminate flooring, high efficiency furnace, HRV, sump pump, and more! The home also includes a side entrance to the basement. The basement is ready for development. Don’t miss the opportunity! Book your showing today before it’s gone! All measurements are +/- jogs. (id:51871)

Details

4 Bedrooms
3 Bathrooms
Land Area 5800 square feet
1 Garage
Year Built 2023
Living Area1934 SF
MLS#202614744
Office NameRE/MAX One Group
Agent NameSunil Garg, Reeta Garg
Powered byhttps://www.realtor.ca/real-estate/29943762/78-summerscale-place-winnipeg-highland-pointe
Updated on July 17, 2026 at 3:37 am

Address

  • Address: 78 Summerscale Place
  • City: Winnipeg
  • Prov/county: Manitoba
  • Postal Code: R2V5E2
  • Area: Highland Pointe
  • Country: Canada

Additional details

  • Stories: 2
  • Structure Type: House
  • Flooring: Laminate, Vinyl, Wall-to-wall carpet
  • Parking Features: Attached Garage
  • Heating: Forced air, High-Efficiency Furnace, Natural gas
  • Lot Features: No Smoking Home, No Pet Home, Sump Pump
  • Sewer: Municipal sewage system
  • Annual Tax: 7835.41
  • Water Source: Municipal water
  • Rooms: Great room, Living room/Dining room, Bedroom, Kitchen, Dining room, Foyer, Primary Bedroom, Bedroom, Bedroom, 4pc Bathroom, Laundry room

Mortgage Calculator

Contact Information

Chris Kenny
  • Chris Kenny

Enquire About This Property

Similar Listings

CREA is the owner of the REALTOR® and MLS® trademarks: “REALTOR®, REALTORS®, and the REALTOR® logo are certification marks that are owned by REALTOR® Canada Inc. and licensed exclusively to The Canadian Real Estate Association (CREA). These certification marks identify real estate professionals who are members of CREA and who must abide by CREA’s By-Laws, Rules, and the REALTOR® Code. The MLS® trademark and the MLS® logo are owned by CREA and identify the quality of services provided by real estate professionals who are members of CREA.”; Disclaims liability of CREA as a result of providing the data feed: “The information contained on this site is based in whole or in part on information that is provided by members of The Canadian Real Estate Association (CREA), who are responsible for its accuracy. CREA reproduces and distributes this information as a service for its members and assumes no responsibility for its accuracy”; Website is operated by a brokerage or salesperson who is a member of The Canadian Real Estate Association; and “The listing content on this website is protected by copyright and other laws, and is intended solely for the private, non-commercial use by individuals. Any other reproduction, distribution or use of the content, in whole or in part, is specifically forbidden. The prohibited uses include commercial use, “screen scraping”, “database scraping”, and any other activity intended to collect, store, reorganize or manipulate data on the pages produced by or displayed on this website.”

Compare listings

Compare
C-Kennylogo-Black

TERMS OF USE

REALTOR®, REALTORS®, and the REALTOR® logo are certification marks that are owned by REALTOR® Canada Inc. and licensed exclusively to The Canadian Real Estate Association (CREA). These certification marks identify real estate professionals who are members of CREA and who must abide by CREA’s By-Laws, Rules, and the REALTOR® Code. The MLS® trademark and the MLS® logo are owned by CREA and identify the quality of services provided by real estate professionals who are members of CREA.

The information contained on this site is based in whole or in part on information that is provided by members of The Canadian Real Estate Association, who are responsible for its accuracy. CREA reproduces and distributes this information as a service for its members and assumes no responsibility for its accuracy.

This website is operated by a saleperson who is a member of The Canadian Real Estate Association.

The listing content on this website is protected by copyright and other laws, and is intended solely for the private, non-commercial use by individuals. Any other reproduction, distribution or use of the content, in whole or in part, is specifically forbidden. The prohibited uses include commercial use, “screen scraping”, “database scraping”, and any other activity intended to collect, store, reorganize or manipulate data on the pages produced by or displayed on this website.
