
Search
Price Range
34 Fillion Rue
  • $364,900

Description

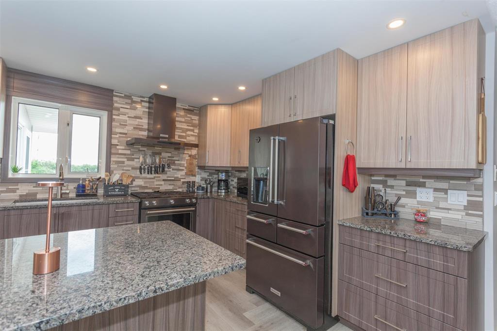
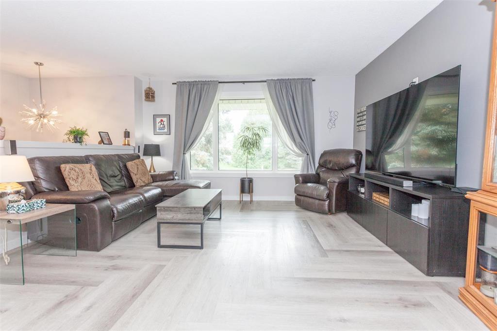
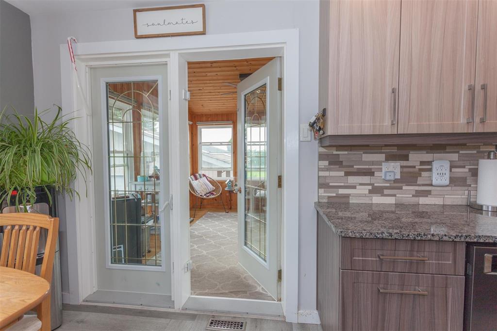
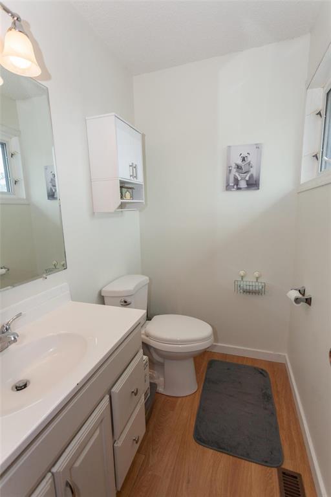
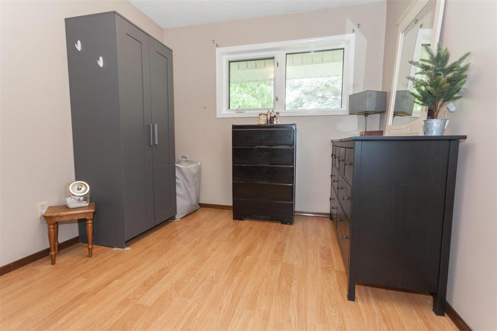
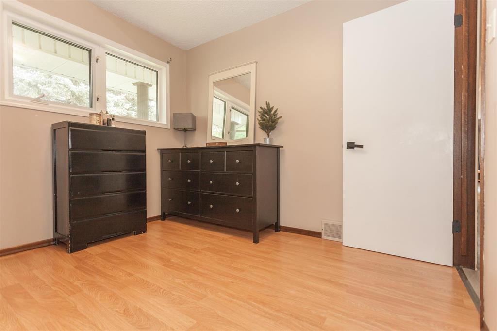
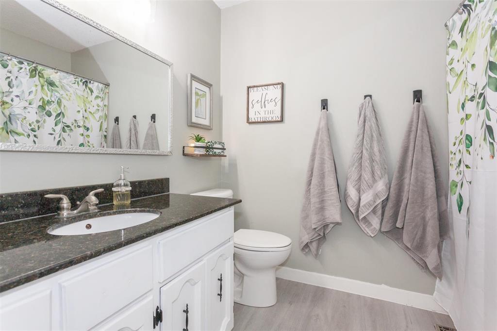
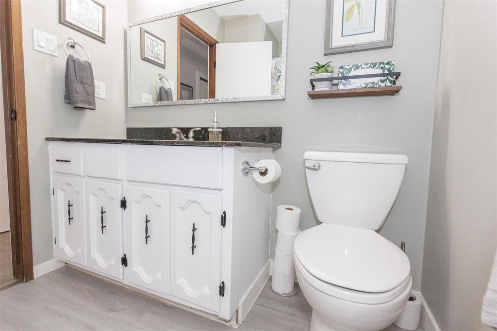
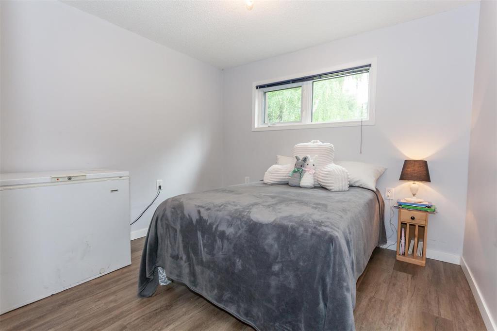
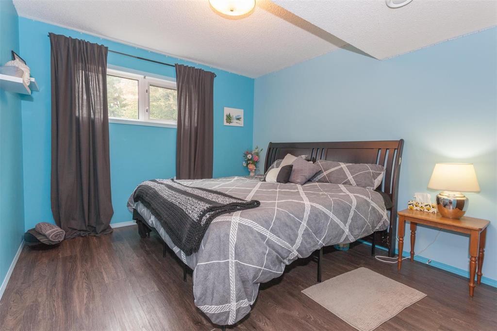
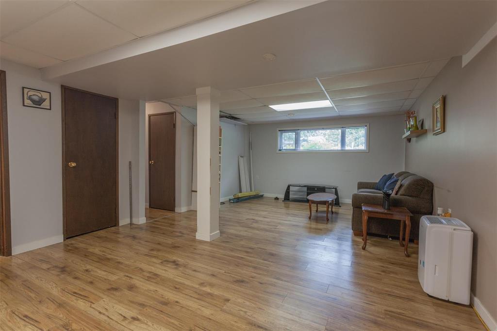
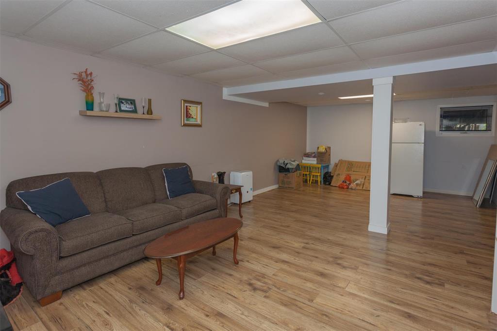
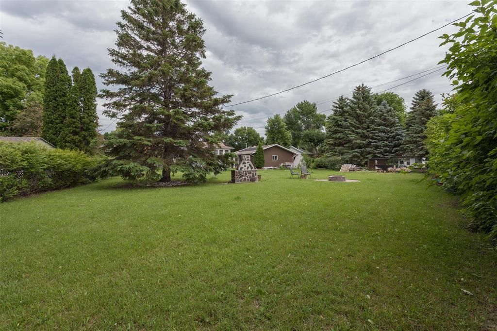
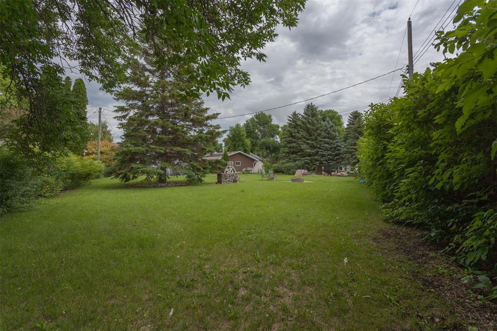
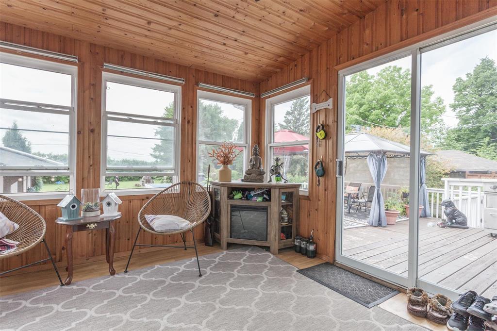
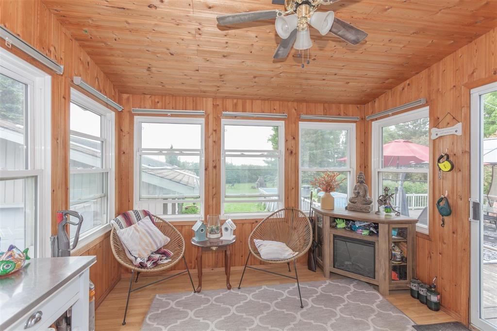
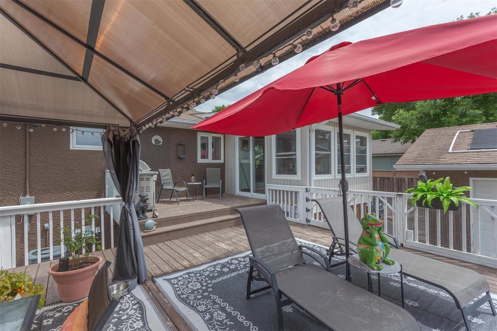
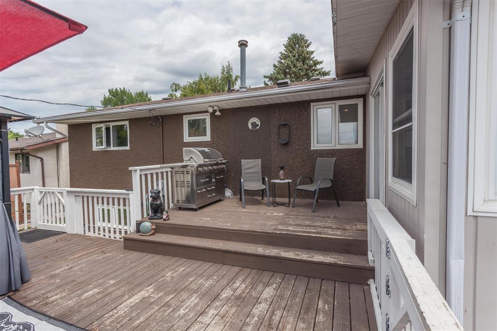
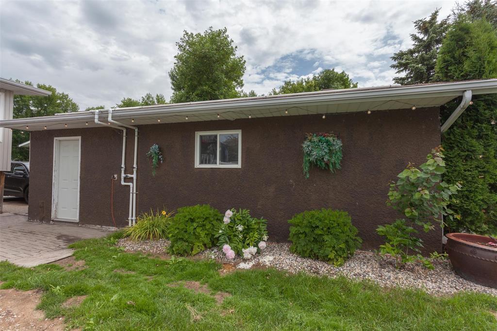
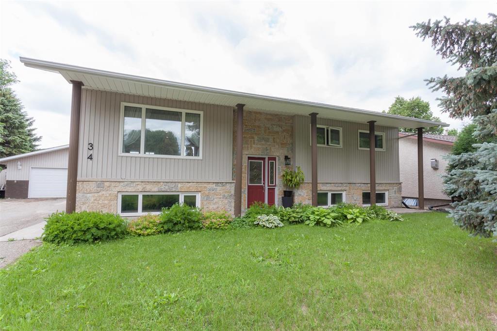
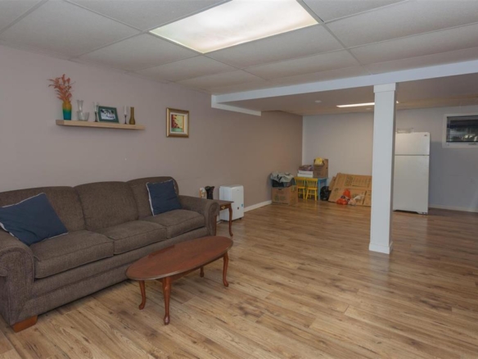
R17//St Jean Baptiste/Welcome to this spacious 1,118 sq. ft. bi-level, built in 1979, offering 6 bedrooms and an abundance of room for the growing family. Located in the friendly community of St. Jean Baptiste, this home sits on a large lot with an expansive backyard, providing plenty of space to play, entertain, or simply relax. The bright, functional kitchen features a large island with lots of storage drawers, & features a gas stove. The dining area has patio doors leading to a 3-season sunroom, which then opens onto a south-facing deck overlooking the backyard and above-ground pool. The pool includes some accessories, with solar heat, making it ready for summer enjoyment. The primary bedroom offers the convenience of a 2-piece ensuite, while previously upgraded windows add to the home’s comfort and efficiency. With 6 bdrm, & fully finished bsmt & fantastic outdoor amenities. A desirable oversized lot, this home offers exceptional value and endless possibilities. 24′ x 30′ double detached heated garage equipped with a timer, offering excellent space for vehicles, storage, or a workshop. Don’t miss your opportunity to make this wonderful family home your own! (id:51871)

Details

6 Bedrooms
3 Bathrooms
1 Garage
Year Built 1979
Living Area1118 SF
MLS#202615686
Office NameRE/MAX One Group
Agent NameRose Schroeder
Powered byhttps://www.realtor.ca/real-estate/29990769/34-fillion-rue-st-jean-baptiste-r17
Updated on July 17, 2026 at 3:37 am

Address

  • Address: 34 Fillion Rue
  • City: St Jean Baptiste
  • Prov/county: Manitoba
  • Postal Code: R0G2B0
  • Area: R17
  • Country: Canada

Additional details
  • Appliances Included: Washer, Refrigerator, Central Vacuum, Dishwasher, Stove, Dryer, Microwave, Storage Shed, Garage door opener, Garage door opener remote(s)
  • Architectural Style: Bi-level
  • Structure Type: House
  • Parking Features: Detached Garage
  • Heating: Forced air, Natural gas
  • Sewer: Municipal sewage system
  • Annual Tax: 4277
  • Water Source: Municipal water
  • Rooms: Primary Bedroom, Bedroom, Bedroom, Dining room, Laundry room, Living room, Kitchen, Recreation room, Sunroom, Bedroom, Bedroom, Bedroom

Mortgage Calculator

Contact Information

Chris Kenny
  • Chris Kenny

Enquire About This Property

Similar Listings

CREA is the owner of the REALTOR® and MLS® trademarks: “REALTOR®, REALTORS®, and the REALTOR® logo are certification marks that are owned by REALTOR® Canada Inc. and licensed exclusively to The Canadian Real Estate Association (CREA). These certification marks identify real estate professionals who are members of CREA and who must abide by CREA’s By-Laws, Rules, and the REALTOR® Code. The MLS® trademark and the MLS® logo are owned by CREA and identify the quality of services provided by real estate professionals who are members of CREA.”; Disclaims liability of CREA as a result of providing the data feed: “The information contained on this site is based in whole or in part on information that is provided by members of The Canadian Real Estate Association (CREA), who are responsible for its accuracy. CREA reproduces and distributes this information as a service for its members and assumes no responsibility for its accuracy”; Website is operated by a brokerage or salesperson who is a member of The Canadian Real Estate Association; and “The listing content on this website is protected by copyright and other laws, and is intended solely for the private, non-commercial use by individuals. Any other reproduction, distribution or use of the content, in whole or in part, is specifically forbidden. The prohibited uses include commercial use, “screen scraping”, “database scraping”, and any other activity intended to collect, store, reorganize or manipulate data on the pages produced by or displayed on this website.”

Compare listings

Compare
C-Kennylogo-Black

TERMS OF USE

REALTOR®, REALTORS®, and the REALTOR® logo are certification marks that are owned by REALTOR® Canada Inc. and licensed exclusively to The Canadian Real Estate Association (CREA). These certification marks identify real estate professionals who are members of CREA and who must abide by CREA’s By-Laws, Rules, and the REALTOR® Code. The MLS® trademark and the MLS® logo are owned by CREA and identify the quality of services provided by real estate professionals who are members of CREA.

The information contained on this site is based in whole or in part on information that is provided by members of The Canadian Real Estate Association, who are responsible for its accuracy. CREA reproduces and distributes this information as a service for its members and assumes no responsibility for its accuracy.

This website is operated by a saleperson who is a member of The Canadian Real Estate Association.

The listing content on this website is protected by copyright and other laws, and is intended solely for the private, non-commercial use by individuals. Any other reproduction, distribution or use of the content, in whole or in part, is specifically forbidden. The prohibited uses include commercial use, “screen scraping”, “database scraping”, and any other activity intended to collect, store, reorganize or manipulate data on the pages produced by or displayed on this website.
