Search
Price Range
58 Sterling Avenue
  • $689,900

Description

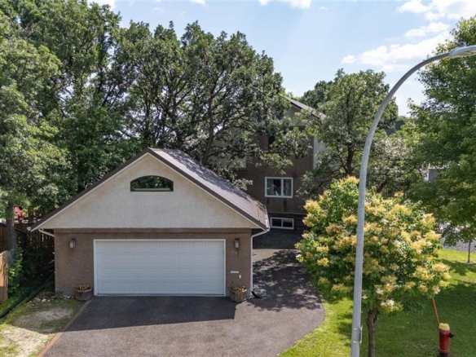
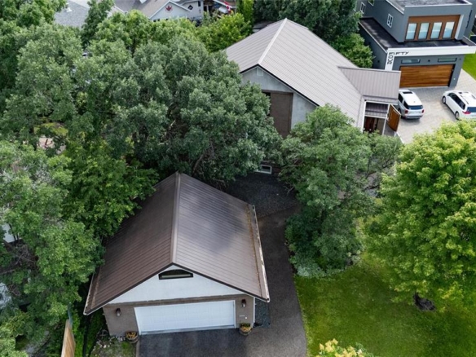
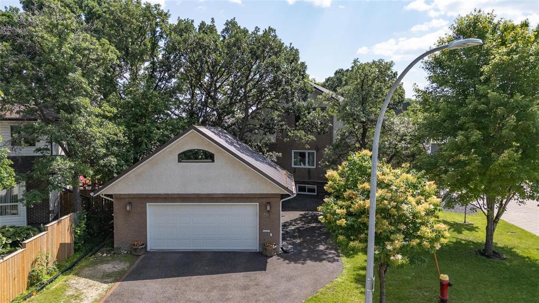
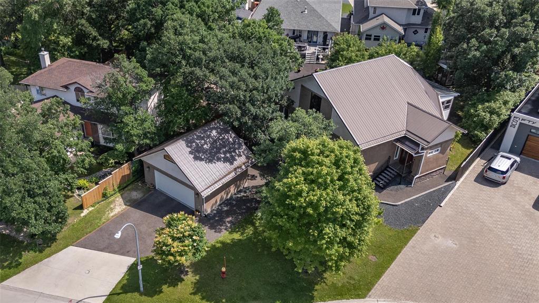
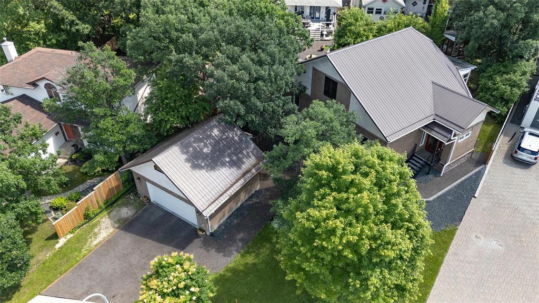
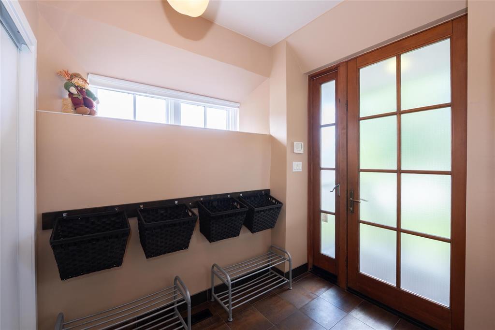
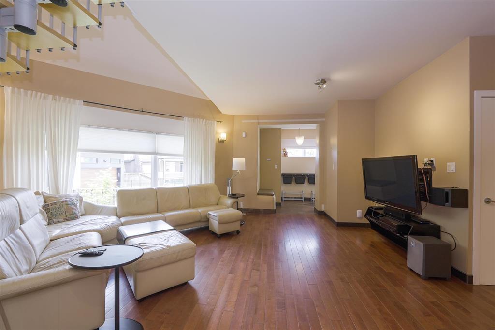
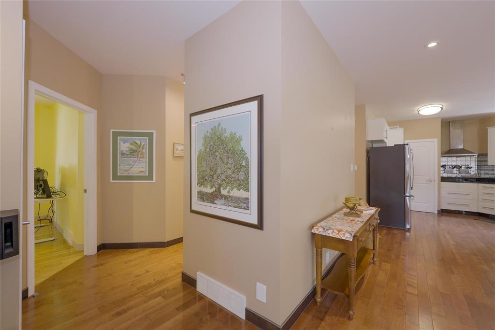
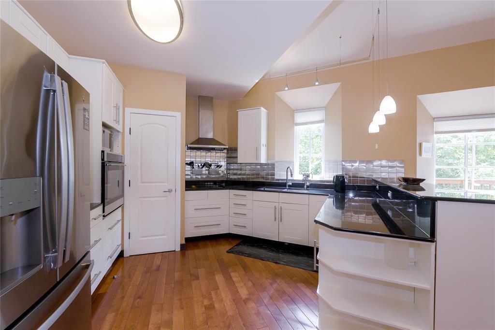
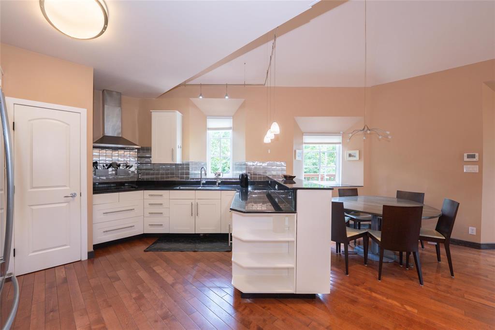
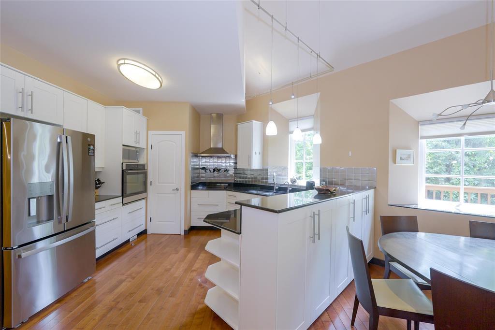
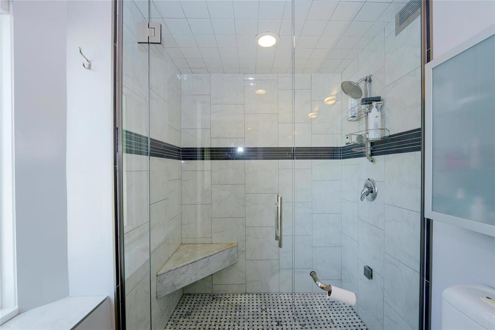
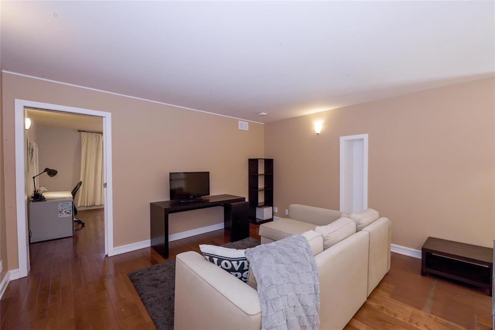
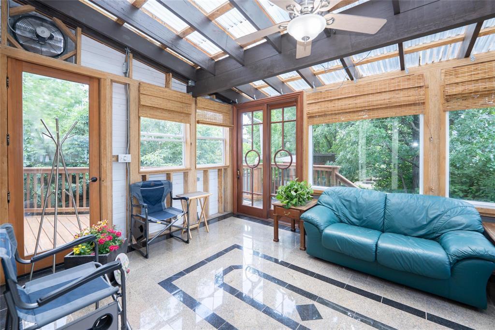
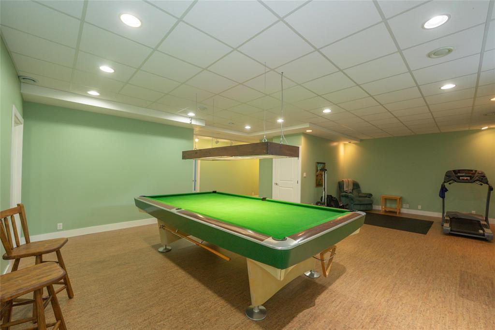
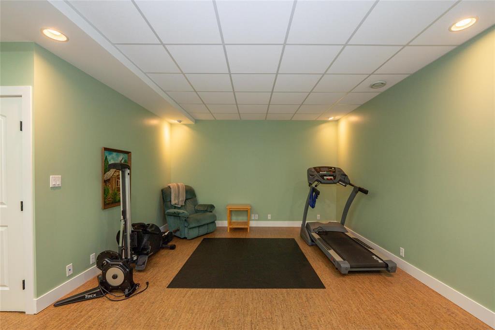
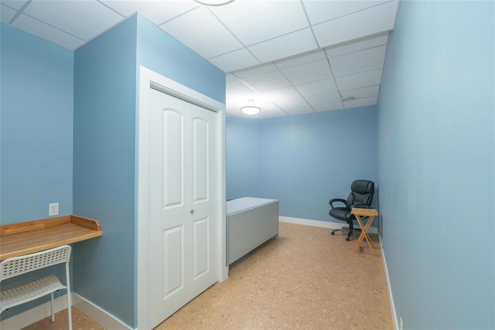
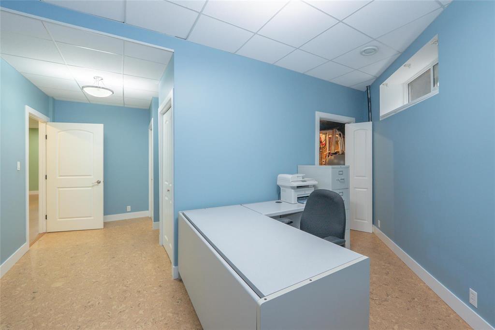
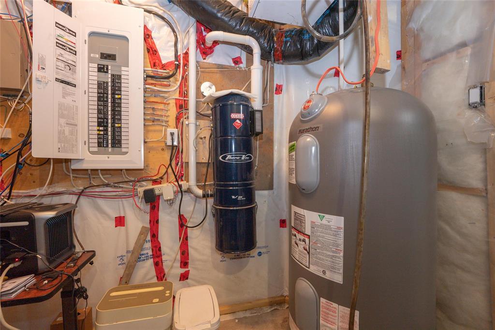
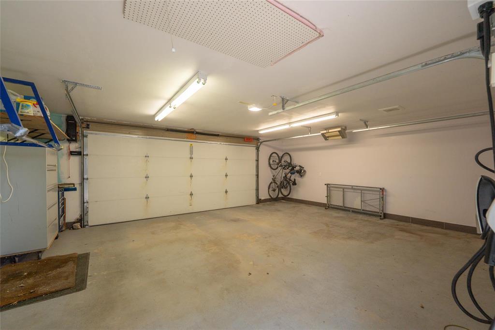
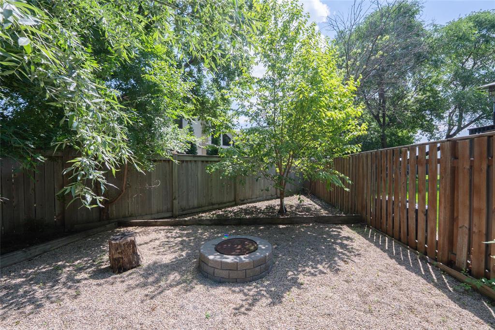
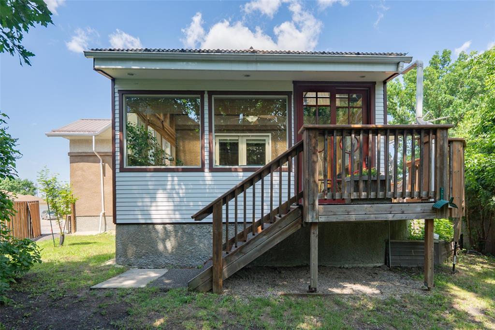
2E//Winnipeg/SS July 10th offers Mon July 20th. Eco- Friendly, 58 Sterling Ave was custom designed with three guiding principles: durability, energy efficiency, and environmental responsibility. Built using proven straw bale construction, the walls provide exceptional insulation while the home’s structural strength comes from an engineered laminated post-and-beam frame and reinforced concrete foundation. Designed for family living, the home features light-filled spaces, expansive windows, and an open-concept layout that creates a warm, welcoming atmosphere for everyday life and entertaining. Thoughtfully planned private spaces provide room for work, quiet retreat, or extended family visits. This 5 bedroom, 3 bath family home is located on a peaceful cul-de-sac where neighbours know one another, and children have played together for generations. The home is just a five-minute walk to shops, services, parks, and everyday conveniences. The 26 x 22 garage provides a 200 sq ft attic, attached shed and EV charger circuit. Recent upgrades include furnace & A/C, HWT plus much more. A rare opportunity to own a beautifully crafted, energy-efficient home with a lasting commitment to comfort, sustainability, and quality. (id:51871)

Details

5 Bedrooms
3 Bathrooms
1 Garage
Year Built 2006
Living Area2121 SF
MLS#202616119
Office NameRE/MAX One Group
Agent NameCatherine Schellenberg
Powered byhttps://www.realtor.ca/real-estate/30015870/58-sterling-avenue-winnipeg-meadowood
Updated on July 16, 2026 at 7:18 pm

Address

  • Address: 58 Sterling Avenue
  • City: Winnipeg
  • Prov/county: Manitoba
  • Postal Code: R2M2R7
  • Area: Meadowood
  • Country: Canada

Additional details

  • Appliances Included: Washer, Refrigerator, Dishwasher, Stove, Dryer, Alarm System, Central Vacuum - Roughed In, Blinds, Storage Shed, Window Coverings, Garage door opener, Garage door opener remote(s)
  • Architectural Style: Other
  • Structure Type: House
  • Flooring: Wood
  • Parking Features: Detached Garage, Other, Other, Heated Garage, Electric Vehicle Charging Station(s)
  • Cooling: Central air conditioning
  • Heating: Heat Pump
  • Lot Features: Cul-de-sac, Low maintenance yard, Other, No Smoking Home, Sump Pump, Atrium/Sunroom
  • Sewer: Municipal sewage system
  • Annual Tax: 7542.88
  • Water Source: Municipal water
  • Rooms: Living room, Dining room, Kitchen, Primary Bedroom, Bedroom, Den, Bedroom, Bedroom, Bedroom, Recreation room, Workshop, Sunroom

Mortgage Calculator

Contact Information

Chris Kenny
  • Chris Kenny

Enquire About This Property

Similar Listings

CREA is the owner of the REALTOR® and MLS® trademarks: “REALTOR®, REALTORS®, and the REALTOR® logo are certification marks that are owned by REALTOR® Canada Inc. and licensed exclusively to The Canadian Real Estate Association (CREA). These certification marks identify real estate professionals who are members of CREA and who must abide by CREA’s By-Laws, Rules, and the REALTOR® Code. The MLS® trademark and the MLS® logo are owned by CREA and identify the quality of services provided by real estate professionals who are members of CREA.”; Disclaims liability of CREA as a result of providing the data feed: “The information contained on this site is based in whole or in part on information that is provided by members of The Canadian Real Estate Association (CREA), who are responsible for its accuracy. CREA reproduces and distributes this information as a service for its members and assumes no responsibility for its accuracy”; Website is operated by a brokerage or salesperson who is a member of The Canadian Real Estate Association; and “The listing content on this website is protected by copyright and other laws, and is intended solely for the private, non-commercial use by individuals. Any other reproduction, distribution or use of the content, in whole or in part, is specifically forbidden. The prohibited uses include commercial use, “screen scraping”, “database scraping”, and any other activity intended to collect, store, reorganize or manipulate data on the pages produced by or displayed on this website.”

Compare listings

Compare
C-Kennylogo-Black

TERMS OF USE

REALTOR®, REALTORS®, and the REALTOR® logo are certification marks that are owned by REALTOR® Canada Inc. and licensed exclusively to The Canadian Real Estate Association (CREA). These certification marks identify real estate professionals who are members of CREA and who must abide by CREA’s By-Laws, Rules, and the REALTOR® Code. The MLS® trademark and the MLS® logo are owned by CREA and identify the quality of services provided by real estate professionals who are members of CREA.

The information contained on this site is based in whole or in part on information that is provided by members of The Canadian Real Estate Association, who are responsible for its accuracy. CREA reproduces and distributes this information as a service for its members and assumes no responsibility for its accuracy.

This website is operated by a saleperson who is a member of The Canadian Real Estate Association.

The listing content on this website is protected by copyright and other laws, and is intended solely for the private, non-commercial use by individuals. Any other reproduction, distribution or use of the content, in whole or in part, is specifically forbidden. The prohibited uses include commercial use, “screen scraping”, “database scraping”, and any other activity intended to collect, store, reorganize or manipulate data on the pages produced by or displayed on this website.