Search
Price Range
533 Bourgeault Street
  • $1,050,000

Description

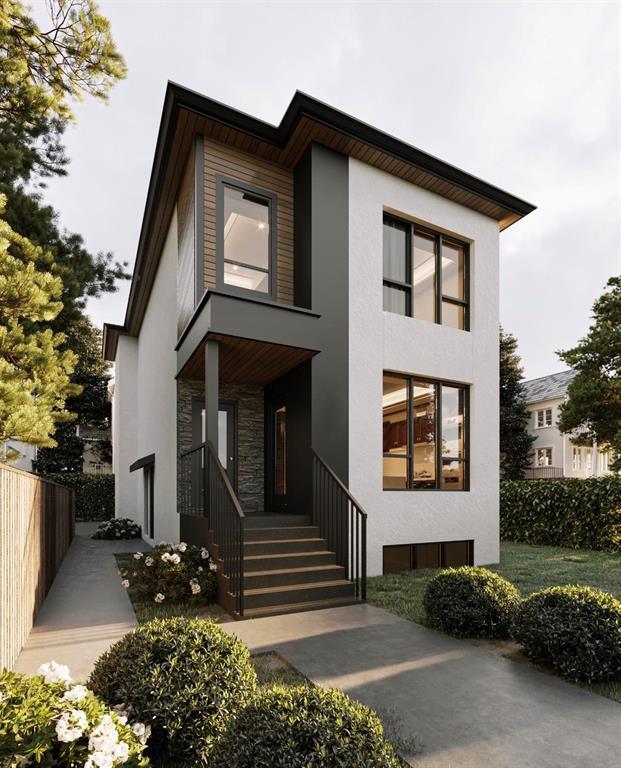
2A//Winnipeg/Another exceptional multi family build by Urban Ridge Homes in the heart of St. Boniface! This luxury tri-plex is a rare turnkey investment opportunity in one of Winnipeg’s most desirable rental locations. Ideally situated near the University of St. Boniface, Provencher Boulevard’s shops and restaurants, and all the amenities surrounding 533 Bourgeault Ave. Each of the 3 suites offers 3 bedrooms, 2 full baths, custom kitchens with quartz countertops, luxury vinyl plank flooring, in-suite laundry, and efficient A/C units. Built for low-maintenance ownership, each unit has separately metered utilities. Situated on a premium 49′ x 111′ lot, this property also features 4 dedicated parking stalls an outstanding amenity that adds significant tenant appeal. Price includes all appliances, complete landscaping with sod, soil, concrete walkways, and parking area. Estimated potential gross rental income of $6,000/month. A quality-built, fully finished investment in an unbeatable central St. Boniface location an excellent addition to any real estate portfolio! (id:51871)

Details

9 Bedrooms
6 Bathrooms
Land Area 5448 square feet
Year Built 2026
Living Area2174 SF
MLS#202616020
Office NameRE/MAX One Group
Agent NameAshton Kropla
Powered byhttps://www.realtor.ca/real-estate/30015869/533-bourgeault-street-winnipeg-st-boniface
Updated on July 17, 2026 at 3:37 am

Address

  • Address: 533 Bourgeault Street
  • City: Winnipeg
  • Prov/county: Manitoba
  • Postal Code: R2H2Z7
  • Area: St Boniface
  • Country: Canada

Additional details

  • Appliances Included: Washer, Refrigerator, Dishwasher, Stove, Dryer, Microwave
  • Stories: 2
  • Structure Type: Triplex
  • Property Attached: 1
  • Flooring: Vinyl Plank
  • Parking Features: Parking Pad
  • Cooling: Ductless
  • Heating: Baseboard heaters, Heat Recovery Ventilation (HRV), Electric, High-Efficiency Furnace
  • Security Features: Smoke Detectors
  • Lot Features: Corner Site, Exterior Walls- 2x6", No Smoking Home, No Pet Home
  • Sewer: Municipal sewage system
  • Water Source: Municipal water
  • Rooms: Primary Bedroom, Bedroom, Bedroom, 3pc Bathroom, 4pc Bathroom, Utility room, Kitchen, Living room, Living room, Dining room, Kitchen, Bedroom, Bedroom, Primary Bedroom, 4pc Ensuite bath, 3pc Bathroom, Utility room, Primary Bedroom, Bedroom, Bedroom, 3pc Ensuite bath, Kitchen, Living room, Dining room, 4pc Bathroom, Utility room

Mortgage Calculator

Contact Information

Chris Kenny
  • Chris Kenny

Enquire About This Property

Similar Listings

CREA is the owner of the REALTOR® and MLS® trademarks: “REALTOR®, REALTORS®, and the REALTOR® logo are certification marks that are owned by REALTOR® Canada Inc. and licensed exclusively to The Canadian Real Estate Association (CREA). These certification marks identify real estate professionals who are members of CREA and who must abide by CREA’s By-Laws, Rules, and the REALTOR® Code. The MLS® trademark and the MLS® logo are owned by CREA and identify the quality of services provided by real estate professionals who are members of CREA.”; Disclaims liability of CREA as a result of providing the data feed: “The information contained on this site is based in whole or in part on information that is provided by members of The Canadian Real Estate Association (CREA), who are responsible for its accuracy. CREA reproduces and distributes this information as a service for its members and assumes no responsibility for its accuracy”; Website is operated by a brokerage or salesperson who is a member of The Canadian Real Estate Association; and “The listing content on this website is protected by copyright and other laws, and is intended solely for the private, non-commercial use by individuals. Any other reproduction, distribution or use of the content, in whole or in part, is specifically forbidden. The prohibited uses include commercial use, “screen scraping”, “database scraping”, and any other activity intended to collect, store, reorganize or manipulate data on the pages produced by or displayed on this website.”

Compare listings

Compare
C-Kennylogo-Black

TERMS OF USE

REALTOR®, REALTORS®, and the REALTOR® logo are certification marks that are owned by REALTOR® Canada Inc. and licensed exclusively to The Canadian Real Estate Association (CREA). These certification marks identify real estate professionals who are members of CREA and who must abide by CREA’s By-Laws, Rules, and the REALTOR® Code. The MLS® trademark and the MLS® logo are owned by CREA and identify the quality of services provided by real estate professionals who are members of CREA.

The information contained on this site is based in whole or in part on information that is provided by members of The Canadian Real Estate Association, who are responsible for its accuracy. CREA reproduces and distributes this information as a service for its members and assumes no responsibility for its accuracy.

This website is operated by a saleperson who is a member of The Canadian Real Estate Association.

The listing content on this website is protected by copyright and other laws, and is intended solely for the private, non-commercial use by individuals. Any other reproduction, distribution or use of the content, in whole or in part, is specifically forbidden. The prohibited uses include commercial use, “screen scraping”, “database scraping”, and any other activity intended to collect, store, reorganize or manipulate data on the pages produced by or displayed on this website.